Francis Spittel Residence
Description
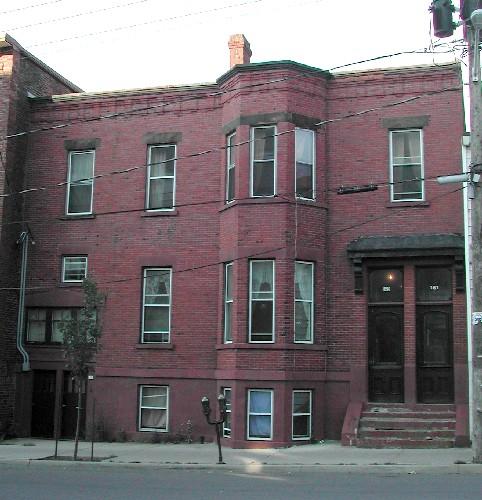
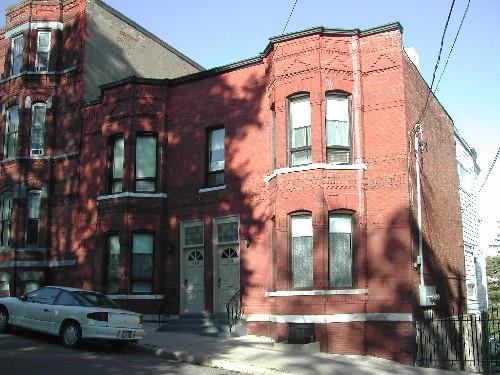
The Francis Spittel Residence is one of a pair of two-storey wood vernacular residential buildings in the Italianate style located on Duke Street within the Trinity Royal Preservation Area of the City of Saint John.
Heritage Value
The Francis Spittel Residence is designated a Local Historic Place for its architecture and for its association with the Spittel family.
The Francis Spittel Residence is one of a collection of Italianate residential buildings that were built after two thirds of the City of Saint John was destroyed by the fire in 1877. Built in 1879, the Francis Spittel Residence is an example of vernacular Italianate residential architecture from the rebuilding period in Saint John. Although it exhibits such Italianate features as a wide moulded cornice and rectangular massing, the lack of significant detail is a vernacular influence.
The Francis Spittel Residence is also recognized for its association with the Spittel family. Francis Spittel had this residence built in 1879. He was employed for a time as a rigger and shared his dwelling with John Murray, ship keeper. Spittel later found employment working as a packer for T. B. Barker Drug, Company before taking a similar position with the Canadian Drug Company. Following Spittel’s death in 1920, his two daughters continued to reside here with their husbands, Wallace C. Dorman and Joseph L. Bond. Anastasia, or “Annie” as she was commonly known, moved on eventually. Mary Spittel Dorman remained here until 1963, after which time her daughter Emma continued to live in the residence until 1974.
Source: Department of Planning and Development - City of Saint John
Character-Defining Elements
The character defining elements that describe the vernacular Italianate architecture of the Francis Spittel Residence include:
- rectangular two-storey massing;
- wide moulded cornice;
- window placement and proportions;
- upper-storey rectangular vertical sliding, 2 over 2 wood windows with entablatures supported by wood, scrolled brackets;
- off-centre entrance with entablature.
Gallery
2 imagesLocation
Loading map...
Similar Places
Heritage sites with similar characteristics