Henry Jack Residence
Description
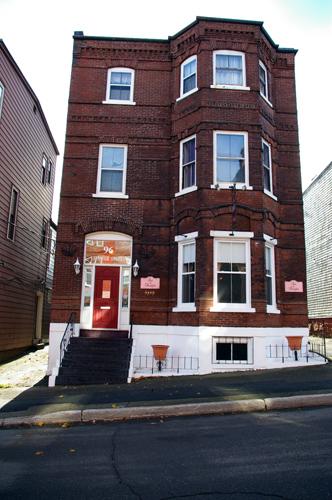
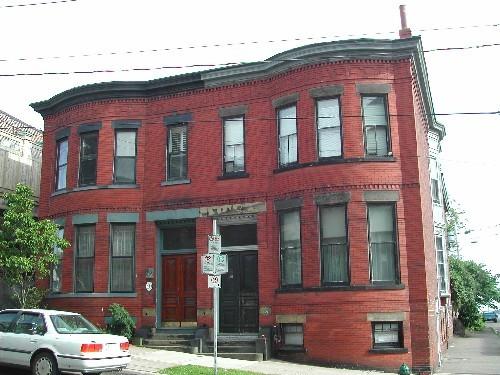
Henry Jack Residence is a three-storey brick Italianate building with two full length bay windows and a central entrance. It is located on Queen Square South in the Trinity Royal Preservation Area of the City of Saint John.
Heritage Value
Henry Jack Residence is designated a Local Historic Place for its architecture and for its association with Henry Jack.
Henry Jack Residence is part of a collection of commercial and residential, Italianate and Second Empire buildings that were built between 1877 and 1881 after two thirds of the City of Saint John were destroyed by the fire in 1877. This residence is a good example of Italianate residential architecture from the rebuilding period following the fire. The use of brick and the quality of the workmanship in this building represent the will for the city to rebuild, as well or better, after the fire and sent a message that the city would be more resistant to fire in the future.This three-storey brick building features two full length bay windows and central entrance.
Henry Jack Residence is recognized through its association with Henry Jack. Henry Jack entered the law office of his eldest brother William in 1844. Henry was never admitted to the bar and after two years with his brother, he entered the service of the Bank of British North America where he became an accountant. Henry Jack's home burned in 1877. The home was rebuilt in 1877 and re-occupied by Henry and his family in 1878. He lived in this house until his death in 1884.
Source: Department of Planning and Development - City of Saint John
Character-Defining Elements
The character defining elements that describe Henry Jack Residence include:
- building filling the width of the lot;
- the same set-back on the lot with neighbouring buildings;
- the building's height and width proportions;
- brick exterior walls;
- elaborate cornice with multiple corbel bands;
- two symmetrical full length bay windows;
- central entrance;
- vertical-sliding wood windows;
- rectangular window openings with sandstone lintels and sills;
- transom window over the door;
- sandstone entablature over the entrance supported by two columns and two pilasters with Corinthian capitals;
- wooden panelled entrance doors with glass top panels;
- insignia with an arm bearing a sword over the entrance entablature.
Gallery
3 imagesLocation
Loading map...
Similar Places
Heritage sites with similar characteristics