Eaton's 7th Floor Auditorium and Round Room National Historic Site of Canada
Also known as: Eaton's 7th Floor Auditorium and Round Room National Historic Site of Canada, Eaton's 7th Floor Auditorium and Round Room, Magasin Eaton — auditorium du septième étage et salle ronde
Description
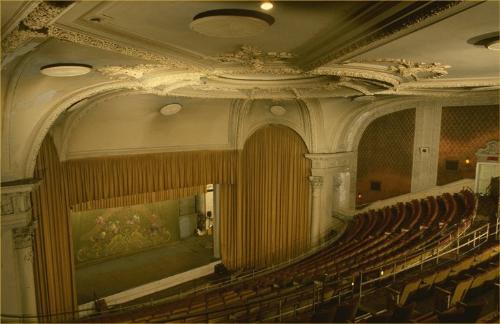
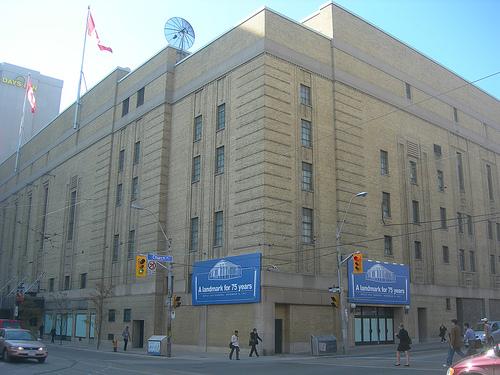
Eaton's 7th Floor Auditorium and Round Room National Historic Site of Canada comprises a former restaurant (Round Room), large foyer (crush space) and auditorium recognized as a tour de force of Art Deco design. These spaces are located in the former Eaton’s College Street store in downtown Toronto. Recently restored, these rooms are now a private events venue within the rehabilitated College Street building. The entire building, designed by Canadian architects Ross and Macdonald with Sproatt and Rolph as associates, has been officially recognized by the Municipality of Toronto under the Ontario Heritage Act. The designation of national historic significance refers only to the Auditorium, the former restaurant (Round Room) and the associated foyer (crush space).
Heritage Value
Eaton’s Seventh Floor Auditorium and Round Room was designated a national historic site of Canada in 1983. It was designated because:
- the Eaton Auditorium, Round Room and associated crush space are outstanding and remarkable examples of Art Deco interior design; and,
- the Eaton Auditorium was a unique venue for important national and local artistic and cultural events.
The series of Art Deco-style rooms, designed by French architect Jacques Carlu, muralist Natacha Carlu, and architect René Cera within the Eaton’s College Street department store, was built in 1930, opened in 1931 and sealed off by 1970 until they were restored in 2000 - 2003. These rooms, which had hosted significant cultural events of the day and were a favourite gathering place for Toronto’s middle class, are now available for private rentals.
Source: HSMBC, Minutes, June 1983, December 2005.
Character-Defining Elements
Key elements contributing to the heritage value of this site include:
- the location of the rooms within the former Eaton’s College Street building in downtown Toronto;
- the suite of rooms, comprising the Round Room, Foyer (crush space) and Auditorium, in their individual volumes and spatial relationships;
- the incorporation of technology with aesthetic design as in the visual highlighting of sprinkler heads as part of the moulding in the Foyer, the Round Room fountain linked to the lighting system, and decorative air circulation grills;
- the use of simplified geometric forms, a contrasting colour scheme (gold, black and silver), and a mixture of costly traditional and glossy new materials typical of the Moderne version of Art Deco design;
- the Round Room as a a domed circle within a square whose corners accommodate raised alcoves lined with back Carrera glass, surviving mural paintings by Natacha Carlu, the original, geometric pattern of Round Room window lites using monel metal and white glass, original linoleum designs, and surviving bird’s eye maple veneer;
- the L-shaped Foyer (crush space) with surviving original marble panelling;
- the Auditorium in its original volume, with surviving fixed seating on the balcony level;
- surviving original wall coverings, original plaster relief sculpture;
- surviving original art pieces including the Lalique-designed fountain and Natacha Carlu murals, as well as surviving original furniture.
Gallery
2 imagesLocation
Loading map...
Similar Places
Heritage sites with similar characteristics