National Historic Site of Canada
University College National Historic Site of Canada
Toronto, Ontario
Also known as University College
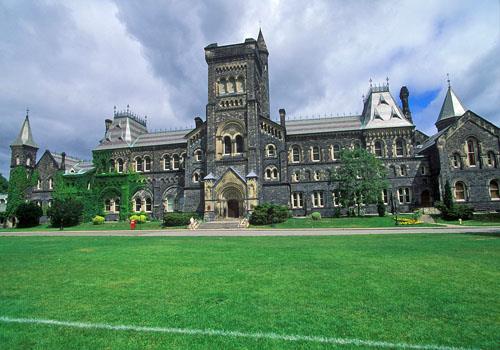
General view of University College showing its prominent siting at the top of a green in the heart of the University of Toronto campus.
Photo: Parks Canada Agency / Agence Parcs Canada.
- Built
- 1856–1859
- Recognized
- 1968
- By
- Government of Canada
The register’s text, word for word
Description
University College National Historic Site of Canada is a large, mid-19th-century college building situated on the St. George campus of the University of Toronto. Its prominent location at the top of the central campus green illustrates its important role in the history and life of the institution. An impressive Romanesque-revival styled pile, it is a large structure with a towered south-facing façade, two wings extending north and a medieval-inspired round building originally intended as a chemistry theatre. Together the components enclose a traditional campus quadrangle. Official recognition refers to the building on its legal lot.
Heritage value
University College was designated a national historic site of Canada in 1968 because:
- it is one of the oldest collegiate buildings in Canada; and,
- it assured the future of the University of Toronto and drew it, in time, into a federal pattern, which was widely followed in Canada and the Commonwealth.
The University College National Historic Site of Canada, built between 1856 and 1859, is associated with both the development of the University of Toronto, and with a national system of non-denominational institutions of higher learning supported by government. The building originally was designed by architect F.W. Cumberland, demonstrating his skill in freely adapting the Romanesque-revival style to the purposes of a North American educational institution. In 1890 a fire occurred, largely destroying the eastern end of the building. The exterior walls remained standing and reconstruction under architect David Dick was completed in the style of the original building.
SourceHistoric Sites and Monuments Board of Canada, Minutes, June 1968 and 1970.
Character‑defining elements
Key elements contributing to the heritage character of this site include:
- its prominent siting at the top of a green in the heart of the University of Toronto campus;
- its continued use as a university building;
- its C-shaped footprint with main south-facing façade and central tower from which extend two wings sheltering a green quadrangle;
- its use of the Romanesque Revival style, notable in its lively exterior massing with towers, buttresses, varied roof types and angles, and bold detailing with polychrome roof slates, stone carvings over the doors and windows, use of classically inspired columns;
- its high quality stone construction;
- its surviving 1890s interior configuration with central entrance leading to purpose-built spaces; and,
- its high quality interior detailing including stone carvings and wood finishes.
End of the register’s text
Location
15 King's College Circle, Toronto, Ontario, Canada
43.66250° N, 79.39542° W
Get directions (opens in a new tab)Being on the register doesn’t make a place open to visitors. Many are private homes or businesses; please view them from the street.

Loading map…
Nearby
All 60 places in Toronto Newman Centre300 m · 1891
 Annesley Hall National Historic Site of Canada600 m · 1902
 EnhancedRoyal Conservatory of Music National Historic Site of Canada600 m · 1880
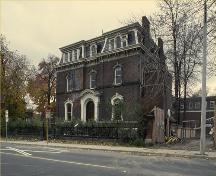 George Brown House National Historic Site of Canada750 m · 1875
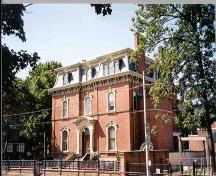 George Brown House750 m · 1874
 Eaton's 7th Floor Auditorium and Round Room National Historic Site of Canada950 m · 1930
Similar places
Places whose register descriptions are closest to this one.
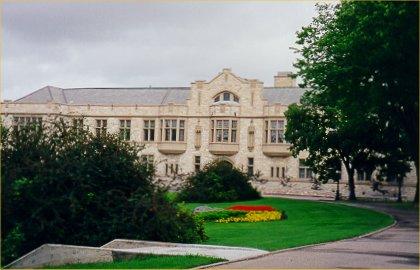 College Building National Historic Site of CanadaSaskatoon, Saskatchewan
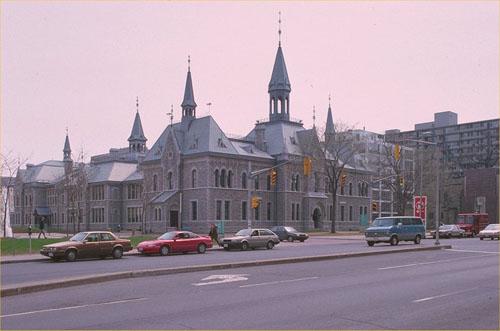 Former Ottawa Teachers' College National Historic Site of CanadaOttawa, Ontario
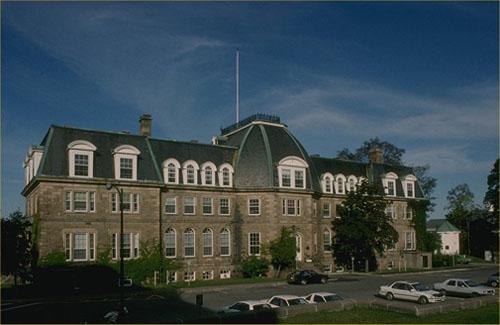 Arts Building National Historic Site of CanadaFredericton, New Brunswick
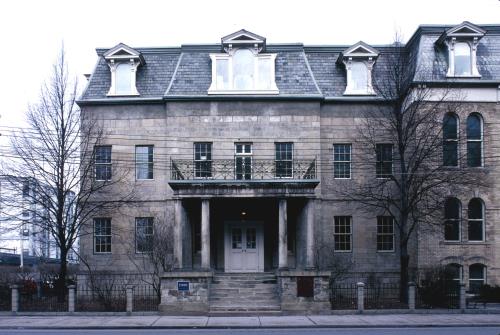 Bank of Upper Canada Building National Historic Site of CanadaToronto, Ontario
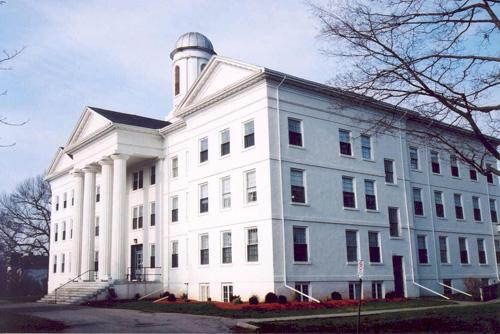 Victoria CollegeCobourg, Ontario
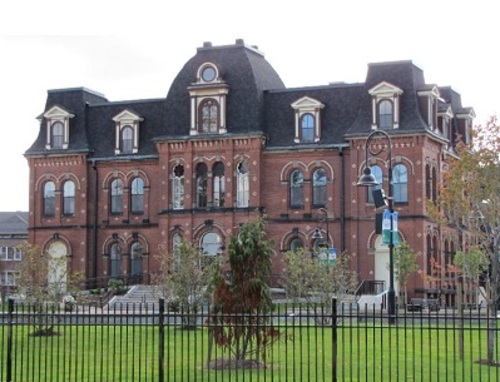 Truro Old Normal College National Historic Site of CanadaTruro, Nova Scotia
From the Canadian Register of Historic Places, as last updated on December 12, 2025. The register’s text is shown word for word.