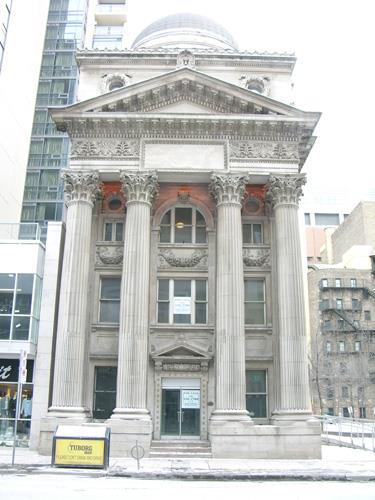
View of main (west) façade showing Corinthian columns and pedimented portico – January 2005
Photo: OHF, 2005
- Built
- 1905–1907
- Recognized
- 1999
- By
- Ontario Heritage Trust
The register’s text, word for word
Description
The building at 205 Yonge Street, commonly known as the Bank of Toronto, is located on a narrow mid-block site in downtown Toronto. The 4-storey building was constructed in 1905 to the designs of renowned architect E.J. Lennox. The exterior of the building and the interior of the main banking hall are currently protected by an Ontario Heritage Trust conservation easement agreement. The property is also designated by the City of Toronto under Part IV of the Ontario Heritage Act (Bylaw 505-75).
Heritage value
The heritage value of this building lies in its associative historical, architectural, and contextual qualities. The bank is a notable work of E.J. Lennox, the prominent Toronto architect responsible for the design of a number of landmarks such as Toronto's Old City Hall and Casa Loma and for a large body of commissions undertaken for Toronto's most wealthy and influential patrons during the late 19th and early 20th centuries. The grandeur and opulence of the building is also associated with the competition between Canadian financial institutions in the early 20th century. The bank is a now rare architectural expression of the historically important corporation known as the Bank of Toronto (founded in 1855), which later merged with the Dominion Bank to become the Toronto Dominion Bank in 1955.
Architecturally, the Bank of Toronto building is one of Toronto's most outstanding examples of a monumental neo-classical structure. The success of Lennox's Beaux Arts influenced design is that this very small building appears quite large and imposing. The bank exhibits excellence in craftsmanship on the exterior and interior. The exterior is appointed with handcrafted decorative masonry of a very high quality, while on the interior the banking hall has a number of impressive architectural details also rendered in rich materials. The banking hall possesses a remarkable quality of light, which is the result of the large frosted windows on the south elevation and the stained glass skylights above.
The bank contributes architecturally to what is known as the theatre block. In addition to the theatres, recital halls, movie houses, and restaurants that dominated the area, built alongside the Bank of Toronto were two other classically-inspired banks, the Canadian Bank of Commerce (197 Yonge Street) and the Bank of Montreal (173 Yonge Street). Today, the Bank of Toronto building stands as a distinctive and prominent visual landmark within one of Canada's most popular retail environments. All eight of the buildings that share the block on which the bank is located are recognized heritage properties.
Character‑defining elements
Exterior:
- The symmetrical main (west) façade is a classically inspired composition comprised of 3-storey Indiana limestone Corinthian columns, a deep pedimented portico, and sculptural detailing of the capitals, architrave, pediment, and cornices
- The upper levels of the building feature classically inspired and intricately carved limestone features including two festoon-surrounded occuli, gargoyles, and mascarons
- The prominent sheet aluminum clad hemispherical dome crowns the edifice and helps to exaggerate the building's height
- The raised plinth of the west elevation, the large narrow portico, and the varied massing of the overall building also help exaggerate the scale and monumentality of the bank
- The yellow, brick-clad south elevation contains large round-headed metal windows, Indiana limestone sills, cornices, and stringcourses
- The elevator shaft is glazed on the main elevation providing unexpected views of the cab in motion from the exterior of the building, a further example of the design's innovation and opulence
Interior:
- Classically inspired interior elements in the entrance hall include mosaic floor, marble staircase, and high ceiling (currently obscured)
- Classically inspired interior elements of the banking hall include the two-storey height, mosaic floor, terrazzo floor, marble walls, square Corinthian columns and pilasters, stained glass skylights, plaster cornices, iron grills, and decorative plaster ornamentation
- Other classically inspired elements in the banking hall include the Diocletian (or thermal) interior windows (on the north wall), and similar blind windows (on the east and west walls) located at a mezzanine height
- The large steel bank vault at the rear of the banking hall is a testament to the building former use
- The elevator cab has been replaced, but the location of the elevator shaft directly behind the main facade is an indicator of the ostentation and design importance given to this modern feature in what is a relatively low building
End of the register’s text
Location
205, Yonge Street, Toronto, Ontario, M5B, Canada
43.65360° N, 79.37960° W
Get directions (opens in a new tab)Being on the register doesn’t make a place open to visitors. Many are private homes or businesses; please view them from the street.

Loading map…
Nearby
All 60 places in Toronto Bank of Torontowithin 100 m · 1905
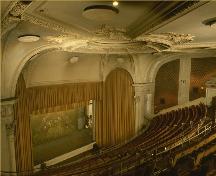 Elgin and Winter Garden Theatres National Historic Site of Canadawithin 100 m · 1913
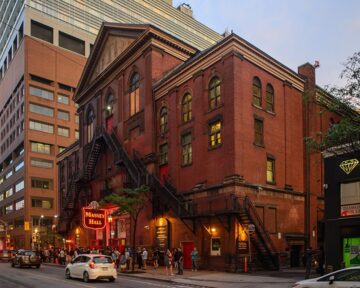 EnhancedMassey Hall National Historic Site of Canadawithin 100 m · 1894
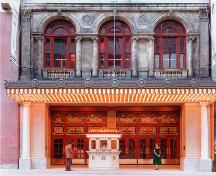 Elgin and Winter Garden Theatre Centrewithin 100 m · 1912
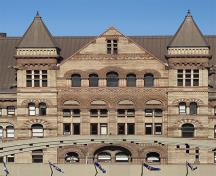 Old Toronto City Hall and York County Court House National Historic Site of Canada200 m · 1889
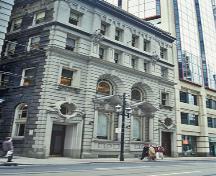 Birkbeck Building National Historic Site of Canada350 m · 1908
Similar places
Places whose register descriptions are closest to this one.
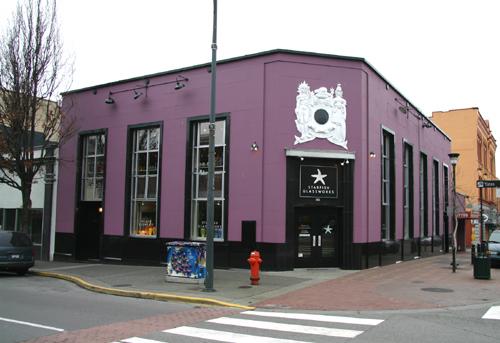 Bank of Toronto BuildingVictoria, British Columbia
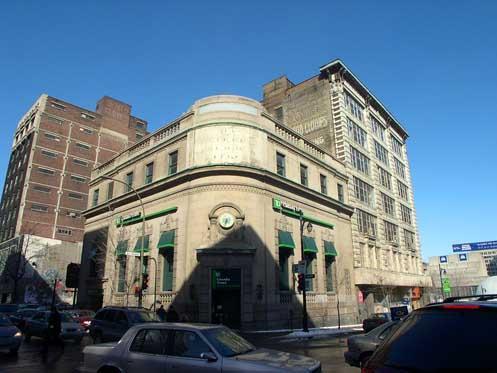 Banque Toronto-DominionMontréal, Quebec
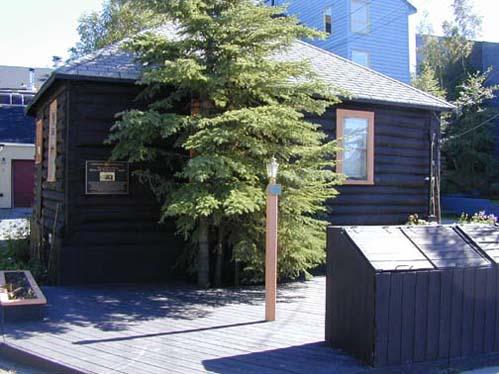 Old Bank of Toronto BuildingYellowknife, Northwest Territories
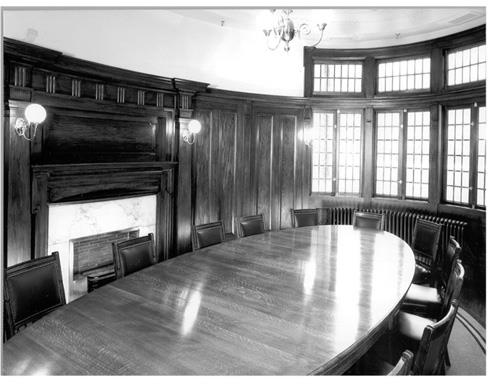 Ontario Heritage CentreCity of, Ontario
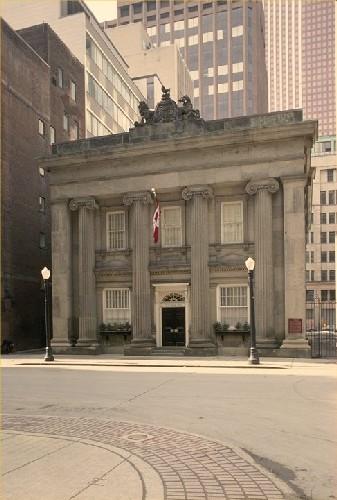 Old Toronto Post Office / Old Bank of Canada National Historic Site of CanadaToronto, Ontario
 Bank of Upper Canada Building National Historic Site of CanadaToronto, Ontario
From the Canadian Register of Historic Places, as last updated on December 12, 2025. The register’s text is shown word for word.