National Historic Site of Canada
Heliconian Hall National Historic Site of Canada
Toronto, Ontario
Also known as Heliconian Hall, Olivet Congregational Church, Hazelton Hall
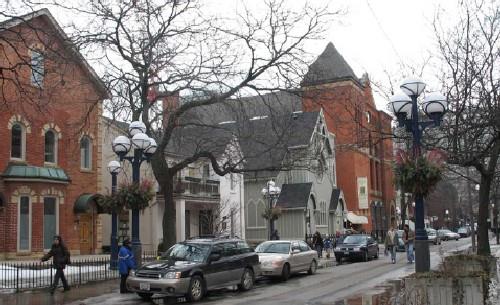
View of Heliconian Hall on its street.
Photo: Parks Canada/Parcs Canada 2007.
- Built
- 1876
- Recognized
- 2008
- By
- Government of Canada
The register’s text, word for word
Description
Heliconian Hall National Historic Site of Canada, located in downtown Toronto, is set in a neighbourhood dominated by Victorian and Edwardian brick buildings interspersed with more recent infill buildings. Constructed in 1876 as a church, Heliconian Hall is distinguished by the use of the Carpenter’s Gothic style and Gothic-style ornamentation that contrasts with the simple board-and-batten exterior. It features a square, flat-roofed tower to the right of the entrance, and a steeply gabled central section flanked by two entrance porches. The designation refers to the hall on its legal property at the time of designation.
Heritage value
Heliconian Hall was designated a national historic site of Canada in 2007 because:
- since 1923, this Carpenter's Gothic Revival building has been the home of the Heliconian Club, established in 1909 and unique in Canada as a club for professional women from a variety of artistic disciplines;
- with its eclectic mix of music, art, literature and dance, it provided a meeting place for creative women in the arts, where they were free to express, share and develop their talents; and,
- with its stage, exhibit space and fine acoustics, it acted as an important venue for artistic activity, promoting the arts and in particular, the place of women in the arts.
By the early 20th century, Toronto’s female artistic community had reached a population capable of sustaining a multidisciplinary arts club specifically for women. Founded in 1909, a year after the all-male Arts and Letters Club, the Heliconian Club was a manifestation of the women’s club movement that swept North America during this period. Operating for nearly 15 years without a clubhouse, the Heliconian Club purchased the former Olivet Congregational Church in 1923, renovating and decorating it to fit their needs. Invigorated by the acquisition of a permanent clubhouse, the Heliconians met more frequently and organized more numerous and elaborate events. As the club’s first permanent location, the aptly-named Heliconian Hall provided a place where women in the arts could meet, socialize and network, as well as a creative space for artistic activity, featuring regular performances, either to promote talent within the Club, or to showcase guest performers.
A fairly-modest building, Heliconian Hall was purchased by the members of the Heliconian Club themselves, and adapted and outfitted to reflect the activities and goals of the club. With its excellent acoustics, stage and exhibit space in the main hall, and equipment such as a stage and gallery lighting, the hall is a valuable performance space, providing ample room and facilties necessessary to fulfill the Club’s role as a gathering place for women in the arts.
SourceHistoric Sites and Monuments Board of Canada, Minutes, December 2007.
Character‑defining elements
The key elements that contribute to the heritage character of the site include:
- its location in the downtown Yorkville region of Toronto;
- its distinguishing Carpenter’s Gothic Revival design in a setting dominated by Victorian and Edwardian brick buildings;
- its rectangular massing, under a steeply gabled roof;
- its board-and-batten exterior on a wooden frame;
- the square, flat-roofed tower, asymmetrically located on the building’s southern elevation;
- the distinctive façade featuring playful Gothic-inspired ornamentation, two symmetrical steeply-gabled entrance porches, a rose window with drip moulding and an arcade of narrow-pointed arched windows;
- the interior’s open design that reflects the activities and goals of the Club as seen through its main hall, with its stage and its exhibit space, its excellent acoustics, its Board Room and basement sitting area;
- the main gathering place on the lower floor, known as the Board Room, which features art work and commemorative documents related to the club;
- the original objects and furnishings directly associated with the Club, including the brick fireplace, wrought iron light fixtures, and oak benches;
- the various commemorative artifacts attesting to the history of the Club and its tenure in the building, including paintings, plaques, books, and framed documents.
End of the register’s text
Location
35 Hazelton Avenue, Toronto, Ontario, M5R, Canada
43.67175° N, 79.39344° W
Get directions (opens in a new tab)Being on the register doesn’t make a place open to visitors. Many are private homes or businesses; please view them from the street.

Loading map…
Nearby
All 60 places in Toronto Annesley Hall National Historic Site of Canada450 m · 1902
 EnhancedRoyal Conservatory of Music National Historic Site of Canada500 m · 1880
 The Studio Building National Historic Site of Canada600 m · 1913
 Newman Centre950 m · 1891
 University College National Historic Site of Canada1 km · 1856
 Eaton's 7th Floor Auditorium and Round Room National Historic Site of Canada1.4 km · 1930
Similar places
Places whose register descriptions are closest to this one.
 St. George's Hall (Arts and Letters Club) National Historic Site of CanadaToronto, Ontario
 St. Lawrence Hall National Historic Site of CanadaToronto, Ontario
 EnhancedMassey Hall National Historic Site of CanadaToronto, Ontario
 Victoria Hall / Cobourg Town Hall National Historic Site of CanadaCobourg, Ontario
 Victoria HallCobourg, Ontario
 Victoria Hall National Historic Site of CanadaHamilton, Ontario
From the Canadian Register of Historic Places, as last updated on December 12, 2025. The register’s text is shown word for word.