National Historic Site of Canada
Gouinlock Buildings / Early Exhibition Buildings National Historic Site of Canada
Toronto, Ontario
Also known as Gouinlock Buildings / Early Exhibition Buildings, Édifices Gouinlock
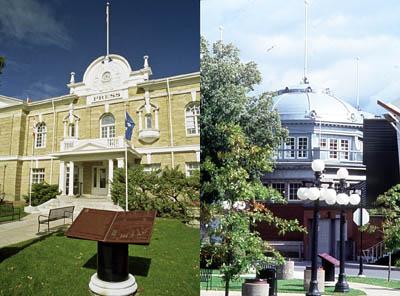
General view of the Press Building on the left (1994) and the Music Building on the right (1993).; Agence Parcs Canada / Parks Canada Agency, B. Morin, 1994
Photo: Agence Parcs Canada / Parks Canada Agency, B, Morin, 1993.
- Built
- 1904–1912
- Recognized
- 1988
- By
- Government of Canada
The register’s text, word for word
Description
The Gouinlock Buildings/Early Exhibition Buildings National Historic Site of Canada is a group of five buildings built in the early 20th century as part of Toronto's permanent exhibition grounds. They include the Press Building (1904, formerly known as the Administrative Building), the Music Building (1907, formerly known as the Railways Building, the Hydro Building, and the Career Building), the Horticulture Building (1907), the Government Building (1912, sometimes known as the Arts Crafts & Hobbies Building) and the Fire Hall/Police Station (1912). While the first four buildings were built in the Beaux-Arts Baroque style, the Fire Hall/Police Station is more eclectic in design. The buildings are clustered in a rough semi-circle at the western end of the Canadian National Exhibition, grounds, close to Toronto's waterfront. They are surrounded by more recent exhibition buildings of varying sizes and styles. The formal recognition refers to the five buildings on their footprints.
Heritage value
The Gouinlock Buildings/Early Exhibition Buildings were designated a national historic site of Canada in 1988 because these five buildings are the largest and finest group of early 20th century exhibition buildings in Canada.
The Gouinlock Buildings/Early Exhibition Buildings are the only surviving examples of a group of fifteen exhibition buildings designed by Toronto architect George W. Gouinlock as part of a comprehensive plan for the Industrial Exhibition of Toronto. Erected between 1902 and 1912 in the Beaux-Arts Baroque style, the buildings are integrated within a carefully planned and articulated site, that emphasizes the entrance to each building as well as the physical relationships between them. These characteristics were influenced by the 1893 World's Columbian Exposition of Chicago. The Horticulture Building (1907), surrounded by attractively landscaped open spaces at the front and rear of the building, formed the focal point of Gouinlock's plan. The Government Building was built to house federal government exhibits. The Press Building, originally known as the Administrative Building, was built to emulate formal public buildings of the time. The Music Building (1907), originally known as the Railways Building, was built as an exhibition pavilion for the Canadian Pacific and Grand Trunk railway companies
Prompted by the federal government's plan to sponsor a major exhibition at the site in 1903, and inspired by the Chicago exposition, the Toronto City Council decided to rebuild the exhibition site. The building campaign transformed the Industrial Exhibition of Toronto, as it was then known, from a makeshift collection of temporary buildings into a sophisticated complex of elaborately designed, permanent exhibition pavilions set in an attractively landscaped site. The building project reflected the development of the Toronto exhibition from a 19th-century municipal fair into a nationally recognized exhibition of industrial, manufacturing and agricultural development. At the conclusion of the building campaign, the name was officially changed to the Canadian National Exhibition.
SourceHistoric Sites and Monuments Board of Canada, Minutes, June 1988.
Character‑defining elements
Key elements that relate to the heritage value of the Gouinlock Buildings/Early Exhibition Buildings as a group include:
-the permanent nature of their construction, including the use of fireproof materials;
-the relationship between the five buildings, including their physical proximity, their similar style and materials, and viewscapes between the buildings.
Key elements that relate to the heritage value of the Government Building include:
-its Baroque classical style, evident in its form, composition and detailing;
-its E-shaped plan and one-storey height;
-its formal, symmetrical composition;
-its large, central, glazed dome and flanking towers;
-its structural steel construction and red-brick exterior;
-its decorative detailing, executed in white stone using a classical vocabulary.
Key elements that relate to the heritage value of the Horticulture Building include:
-its Baroque classical style, evident in its form, composition and detailing;
-its E-shaped plan and one-storey height;
-its formal, symmetrical composition;
-its large, central, glazed dome;
-its decorative detailing, executed in white stone using a classical vocabulary;
-its relationship to its site, including: its orientation facing the lake; and the open landscaped plaza to the south of the building;
-its role as the principal landmark of the western end of the exhibition grounds.
Key elements that relate to the heritage value of the Press Building include:
-its Baroque classical style, evident in its form, composition and detailing;
-its rectangular plan and two storey height;
-formal, symmetrical composition and regularly placed openings;
-its brick exterior and artificial stone trim;
-its fanciful, classically inspired detailing.
Key elements that relate to the heritage value of the Music Building include:
-its Baroque classical style, evident in: the massing of the domes; and the decorative detailing;
-its trefoil plan, comprised of three equal-sized octagons, each topped by a glazed octagonal drum, and surmounted by a shallow dome;
-its structural design, comprised of eight, thick, steel ribs springing from the angles of the drums and carrying the weight of the dome, and eight buttresses radiating from each drum to counterbalance the lateral thrust;
-the functional use of window openings to maximize exhibition space and provide abundant natural light, achieved through: the placement of windows at the upper level of the walls, and the placement of windows in the octagonal drums;
-its three wide entranceways, allowing access to the building on all sides;
-its construction of structural steel, artificial stone and red brick.
Key elements that relate to the heritage value of the Fire Hall/Police Station include:
-its eclectic, Arts-and-Crafts-inspired design;
-its rectilinear clock tower;
-its brick exterior, detailed with contrasting colours and textures;
-its Tudor detailing, executed in wood and stucco;
-its wide entranceways, allowing easy access to the building for people and vehicles.
End of the register’s text
Location
Toronto, Ontario, M6K, Canada
43.62848° N, 79.41183° W
Get directions (opens in a new tab)Being on the register doesn’t make a place open to visitors. Many are private homes or businesses; please view them from the street.

Loading map…
Nearby
All 60 places in Toronto Fort York Armoury1000 m · 1935
 Fort York National Historic Site of Canada1.2 km · 1813
 Toronto Island Airport Terminal Building National Historic Site of Canada1.4 km · 1938
 Masaryk Hall2.2 km · City of · 1898
 John Street Roundhouse (Canadian Pacific) National Historic Site of Canada2.5 km · 1929
 Wesley Building2.7 km · 1913
Similar places
Places whose register descriptions are closest to this one.
 Birkbeck Building National Historic Site of CanadaToronto, Ontario
 Ontario Heritage CentreCity of, Ontario
 Eaton's 7th Floor Auditorium and Round Room National Historic Site of CanadaToronto, Ontario
 Dominion Exhibition Display Building Nº 2 National Historic Site of CanadaBrandon, Manitoba
 The Horticulture BuildingCity of, Ontario
 Parliament Buildings National Historic Site of CanadaOttawa, Ontario
From the Canadian Register of Historic Places, as last updated on December 12, 2025. The register’s text is shown word for word.