C.P. Hickey Residence
Description
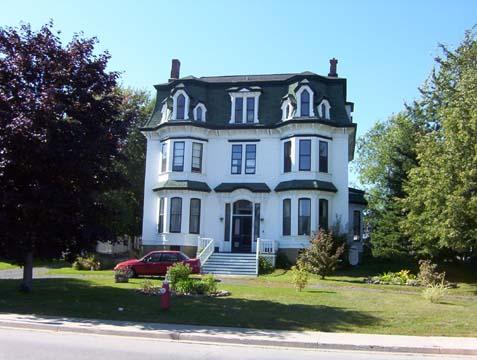
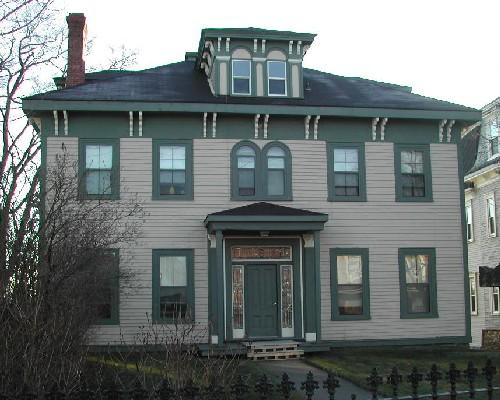
Situated on a corner property on University Avenue in the City of Miramichi, C.P. Hickey Residence is a grand two and a half storey Foursquare design that has remained in the family for the past century.
Heritage Value
C.P. Hickey Residence is designated a Local Historic Place for its association with John McDonald and Clifford P. Hickey.
C. P. Hickey Residence was constructed by John McDonald, Chatham’s master builder. The home was built in 1906 using plans designed by his son, Herbert McDonald, for its owner Clifford P. Hickey, prominent businessman.
The home is also valued for its association with Clifford P. Hickey who was a prominent businessman, pharmacist and optician. He was involved in community affairs throughout his life as well as serving two terms as mayor of Chatham. He operated the "Apothecaries Hall", later known as Hickey's Drug Store in the merchant district of downtown Chatham. As an avid sportsman, he served as president of Chatham's Crystal Skating Rink, the local hockey club and baseball league. He was active within his church. Mr. Hickey was a chartered member with the Knights of Columbus, Miramichi Council 1219, and served as Grand Knight.
The home has kept its original details and has remained in the Hickey family.
Source: City of Miramichi, Heritage Office Site File# 05-26.
Character-Defining Elements
The character-defining elements of the C.P.Hickey Residence include:
- building form and massing of a Foursquare design;
- hipped roof; two diagonal square bays extending to second level with gabled roof;
- central front entrance with semi enclosed porch having turned posts;
- "wedding cake" facade with projecting central bays on the second and third level entranced to open porches enclosed by low rails and square balusters;
- Italianate influence includes extensive cornice work under wide eaves;
- clapboard cladding with moulding and dentils in contrasting colour;
- elaborate stained glass window on south wall;
- squared ashlar sandstone foundation fronting two streets with rubble walls on remaining hidden walls;
- decorative fans in gabled bays.
Gallery
1 imageLocation
Loading map...
Similar Places
Heritage sites with similar characteristics