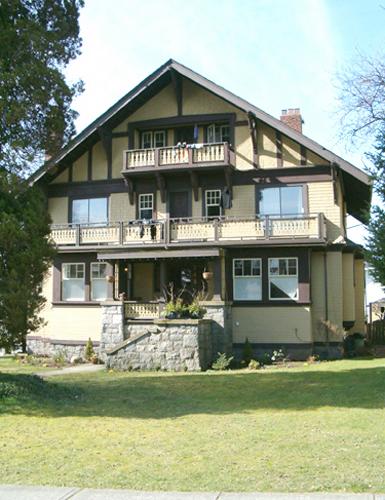
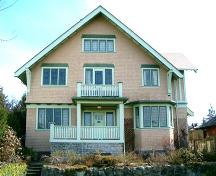
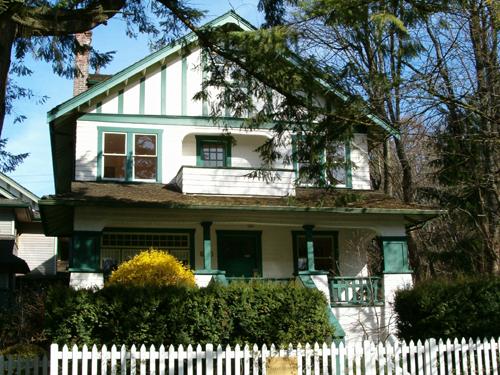
Exterior view of the Doney Residence, 2004
Photo: City of North Vancouver, 2004
- Built
- 1909
- Recognized
- 1995
- By
- Local government
The register’s text, word for word
Description
The Doney Residence is a two and one-half-storey plus basement wood-frame Arts and Crafts style house, that marks the southwest corner of the low-density suburban development of Grand Boulevard.
Heritage value
The Doney Residence is valued as a part of the Grand Boulevard development, North Vancouver's most prominent garden subdivision, designed to attract affluent and prominent families to the North Shore of Burrard Inlet. Planning and development was initiated in 1906 by the North Vancouver Land and Improvement Company. Following the lessons of the disastrous fires caused by that year's San Francisco earthquake, Grand Boulevard was laid out as a generous fire break. Prestige was guaranteed through minimum construction cost standards and restrictions on buildings and landscaping. Grand Boulevard is now part of a rectilinear system of boulevards and parks known as North Vancouver's "Green Necklace," which also includes Ottawa Gardens, Victoria Park and Mahon Park.
Along with 750 Grand Boulevard, this home is valued as marking the southern entry to Grand Boulevard and was one of the first built as part of this development, demonstrating the pattern of the earliest residences being built on prominent corner lots. This large home is symbolic of the affluence of those who first populated the area, demonstrating their status and prestige in the community. It was built for Luther Watts Doney (1869-1924) and his wife, Doris. Luther Doney was a broker in silver and gold bullion, and served as Police Magistrate for North Vancouver from 1915 until the time of his death.
The Doney Residence exhibits an unusual blend of Arts and Crafts and Chalet stylistic elements. Influenced in part by the architecture of Swiss chalets, this house demonstrates the Swiss influence with its regular massing, symmetrical front facade, scroll-cut balusters and massive front gable roof. It retains a number of early plantings, including a variety of mature shrubs, with a wooden fence and manicured hedge.
SourceHeritage Planning Files, City of North Vancouver
Character‑defining elements
Key elements that define the heritage character of the Doney Residence include its:
- boxy form and regular massing
- location on a corner lot on Grand Boulevard
- set back towards the rear of the property
- massive front gable roof with broad overhanging eaves, exposed rafter tails and eave brackets
- elements of the Arts and Crafts style, with Chalet influences such as the scroll-cut balusters
- articulated wall surfaces, including lapped wooden siding on the ground floor, bellcast cedar shingles above and half-timbering in the gable ends
- front entry column bases and foundations clad with random-coursed ashlar granite blocks
- projecting, full-width open balcony above front entry and projecting balcony above on front facade
- multi-paned double-hung wooden-sash windows (double assembly 6-over-1 on ground and second floor)
- stained glass windows
- original interior elements such as wood trim and plaster walls
- mature landscape elements such as large trees in the front yard, shrubs and a manicured hedge
- rock retaining wall at front
End of the register’s text
Location
745 Grand Boulevard, North Vancouver, British Columbia, V7L, Canada
49.31360° N, 123.05810° W
Get directions (opens in a new tab)Being on the register doesn’t make a place open to visitors. Many are private homes or businesses; please view them from the street.

Loading map…
Similar places
Places whose register descriptions are closest to this one.
 Doherty ResidenceNorth Vancouver, British Columbia
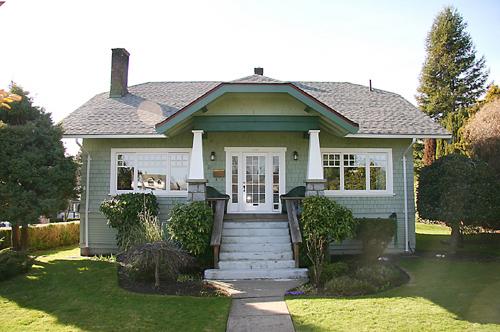 Stewart ResidenceNorth Vancouver City, British Columbia
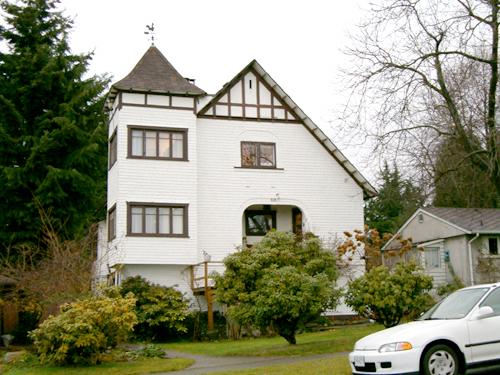 Knowles ResidenceNorth Vancouver, British Columbia
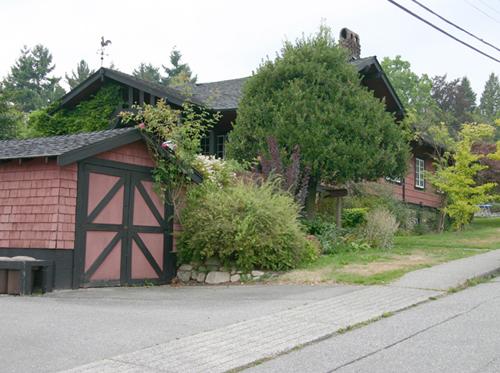 Milne ResidenceNorth Vancouver, British Columbia
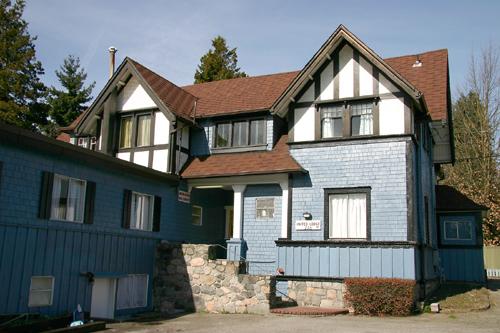 H.D. Green-Armytage ResidenceNorth Vancouver City, British Columbia
 Baker ResidenceNorth Vancouver, British Columbia
From the Canadian Register of Historic Places, as last updated on December 12, 2025. The register’s text is shown word for word.