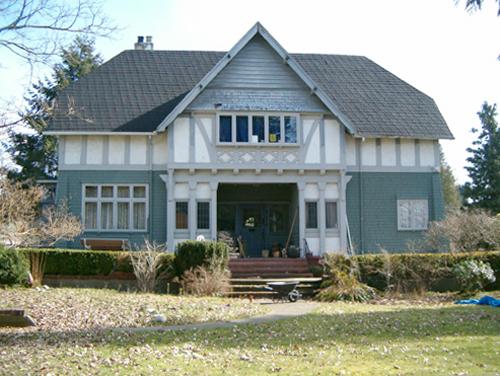
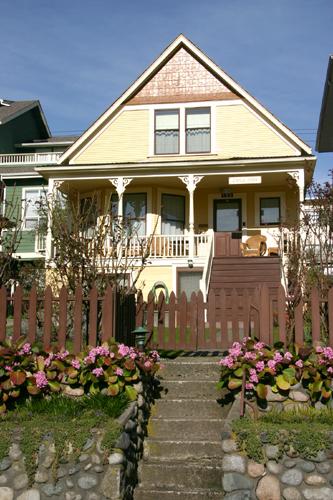
Exterior of the Haswell Residence, 2004
Photo: City of North Vancouver, 2004
- Built
- 1910
- Recognized
- 1995
- By
- Local government
The register’s text, word for word
Description
The Haswell Residence is a one and one-half-storey plus basement wood-frame house, set in a mature garden, situated in the low-density suburban development of Grand Boulevard.
Heritage value
The Haswell Residence is valued as a part of the Grand Boulevard development, North Vancouver's most prominent garden subdivision, designed to attract affluent and prominent families to the North Shore of Burrard Inlet. Planning and development was initiated in 1906 by the North Vancouver Land and Improvement Company. Following the lessons of the disastrous fires caused by that year's San Francisco earthquake, Grand Boulevard was laid out as a generous fire break. Prestige was guaranteed through minimum construction cost standards and restrictions on buildings and landscaping. Grand Boulevard is now part of a rectilinear system of boulevards and parks known as North Vancouver's "Green Necklace," which also includes Ottawa Gardens, Victoria Park and Mahon Park.
Built in 1910, the Haswell Residence is valued as representing the early development of the Grand Boulevard area, with large residences built on prominent corner lots. The house was built for Eliot Arthur Alexander Haswell (1879-1966), a timber broker, and is a fine example of the British Arts and Crafts style. Symmetrical in massing and set at the rear of its large lot, the house conveys a sense of prominence and grandeur. Surrounded by an array of mature plantings, the house and its yard are reminiscent of a grand estate. Its tall and imposing front facade and fine detailing contribute to its commanding presence.
SourceHeritage Planning Files, City of North Vancouver
Character‑defining elements
Key elements that define the heritage character of the Haswell Residence include its:
- regular form, imposing scale and symmetrical massing
- location on a prominent corner lot on Grand Boulevard
- setback from street at rear of large property
- hip on side gable roof, with front gable wall dormer
- inset central entrance porch
- random ashlar stone foundation
- cedar shingle-clad lower floor, stucco-clad upper floor
- Elements of the British Arts and Crafts style as exemplified in the masonry foundation, battered corner piers and pegged purlin brackets
- stained glass panel on rear facade in stairwell
- intact interior details such as wooden staircase, wooden trim and plaster walls
- mature garden setting including elements such as a mature Copper Beech tree, mature hedges and rhododendrons
End of the register’s text
Location
910 Grand Boulevard, North Vancouver, British Columbia, V7L, Canada
49.31580° N, 123.05610° W
Get directions (opens in a new tab)Being on the register doesn’t make a place open to visitors. Many are private homes or businesses; please view them from the street.

Loading map…
Similar places
Places whose register descriptions are closest to this one.
 Hall ResidenceNorth Vancouver City, British Columbia
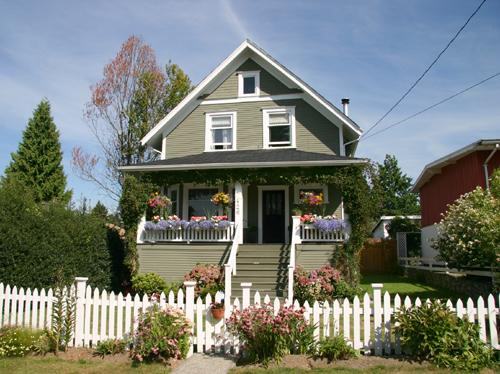 Hansbrough ResidenceNorth Vancouver, British Columbia
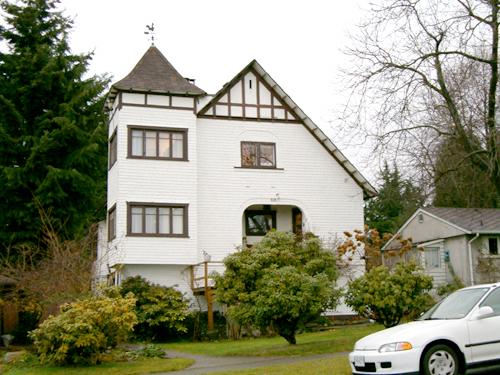 Knowles ResidenceNorth Vancouver, British Columbia
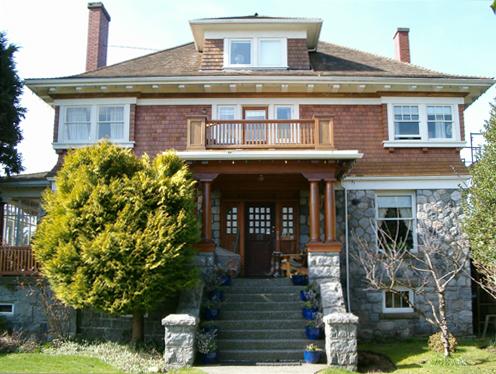 Gill ResidenceNorth Vancouver, British Columbia
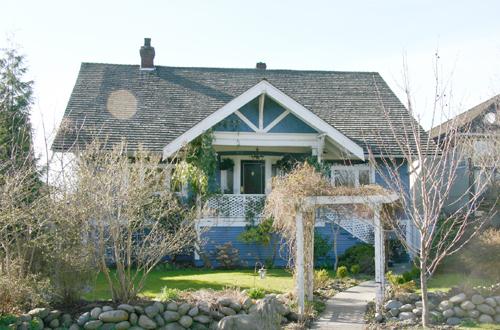 Huggett ResidenceNorth Vancouver City, British Columbia
 Hughes ResidenceNorth Vancouver City, British Columbia
From the Canadian Register of Historic Places, as last updated on December 12, 2025. The register’s text is shown word for word.