Dixon House
Also known as: Dixon House, Joseph and Lottie Dixon House
Description
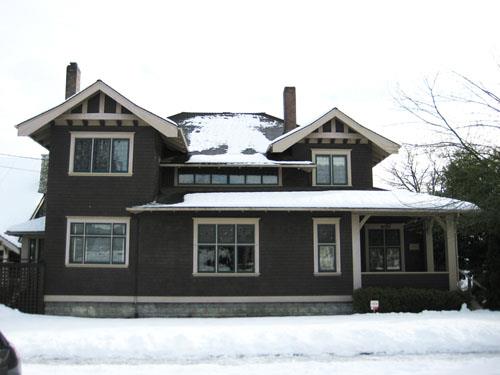
Located on the south side of Cornwall Street within the historic West End neighbourhood in New Westminster, the Dixon House is a one-storey, wood-frame front-gabled Arts and Crafts bungalow. Notable features of this historic dwelling include a front-gable screen, triangular eave brackets and an inset corner entry porch.
Heritage Value
Constructed in 1910, the Dixon House is valued as a link with the Edwardian-era development of the West End neighbourhood.
The Dixon House is additionally valued for its modest Arts and Crafts influence. Triangular eave brackets, exposed rafter tails, a gable screen in the front gable peak and multi-paned windows add to the charm of this modest bungalow. Local contractor, Harry David Morgan (1879-1950), built this house on a speculative basis. Morgan built other houses in the area, such as the one now located on the adjacent lot at 1016 Cornwall Street.
Representative of the type of modest housing built for the working class in the West End, the Dixon House is additionally significant for its association with first owners Ernest (1883-1972) and Nellie McWhinnie (née Mercer, 1891-1962) and, most notably, for its nearly 80 years as the home of the Dixon family.
Of additional significance is that this house is the first in New Westminster to have interior features identified and protected within the Heritage Designation Bylaw.
Source: City of New Westminster Planning Department
Character-Defining Elements
Key elements that define the heritage character of the Dixon House include its:
- residential form, scale and massing as expressed by its one-storey plus basement height, front-gabled roof, and inset front corner entry porch
- wood-frame construction, with cedar shingle siding with cornerboards
- Arts and Crafts details, such as open soffits, exposed rafter tails, gable screen in the front gable peak, and triangular eave brackets
- windows, such as multi-paned, double-hung, wooden-sash windows in single and double assembly
- interior features, such as the vestibule, living room, dining room, and original woodwork, including the architectural trim and doors of the two bedrooms
Gallery
1 imageLocation
Loading map...
Similar Places
Heritage sites with similar characteristics