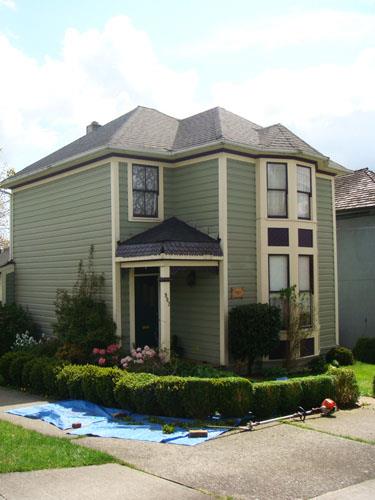
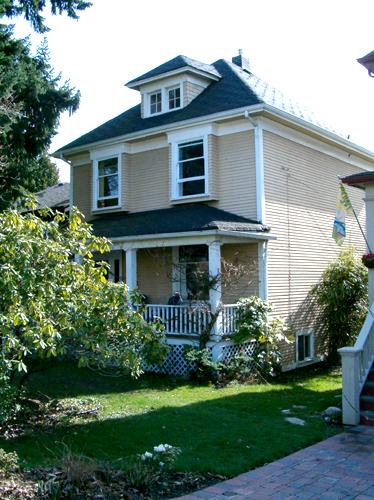
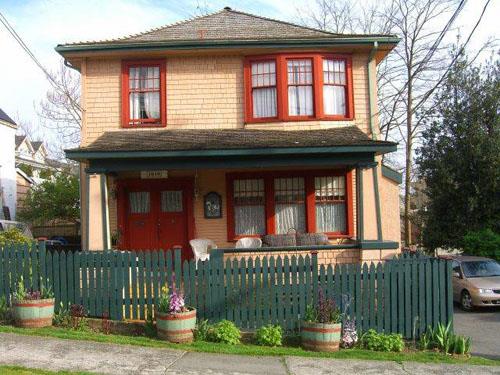
Exterior view of the Gillanders Residence
Photo: City of New Westminster, 2008
- Built
- 1891
- Recognized
- 2008
- By
- Local government
The register’s text, word for word
Description
The Gillanders Residence is a two-storey wood-frame Victorian-era dwelling situated at the corner of Third Avenue and Ninth Street, in the historic Brow of the Hill neighbourhood in New Westminster. It is notable for its multi-pitched rooflines, two-storey projecting front bay, and off-centre entry porch.
Heritage value
Built in 1891, the Gillanders Residence is valued for its association with first owner, farmer Clarke Wesley Gillanders (1855-1922), and represents a pioneering connection between New Westminster and the rapidly-developing Fraser Valley. In 1891, Ontario-born Gillanders had two adjacent houses built at a cost of $2,500. Assessment records indicate that Clarke Gillanders’ father, Donald (1820-1904), also a farmer, occupied this house. It was a generally-accepted practice for prosperous Fraser Valley farmers to retain a New Westminster residence, which would serve as their winter residence, in order to avoid the harsh conditions and isolation of the Valley. In the summer months, the house would be available when the family arrived in town for market, or to attend the New Westminster agricultural exhibitions.
This house has further significance for its association with the Victorian-era development of the Brow of the Hill neighbourhood.
SourceCity of New Westminster Planning Department
Character‑defining elements
Key elements that define the heritage character of the Gillanders Residence include its:
- prominent corner location at Third Avenue and Ninth Street in the historic Brow of the Hill neighbourhood
- minimal setback from the property lines
- residential form, scale and massing, as expressed by its two-storey height, hipped roofline, two-storey projecting front bay, and off-centre entry with covered porch
- wood-frame construction, as expressed by wooden drop siding with cornerboards, and wooden trim
- Victorian-era detailing, such as diagonal siding in inset panels on the front bay
- windows, such as one-over-one and two-over-two double-hung windows with horns
- external red-brick chimney
End of the register’s text
Location
902 Third Avenue, New Westminster, British Columbia, Canada
49.20557° N, 122.91998° W
Get directions (opens in a new tab)Being on the register doesn’t make a place open to visitors. Many are private homes or businesses; please view them from the street.

Loading map…
Similar places
Places whose register descriptions are closest to this one.
From the Canadian Register of Historic Places, as last updated on December 12, 2025. The register’s text is shown word for word.