Moir Residence
Description
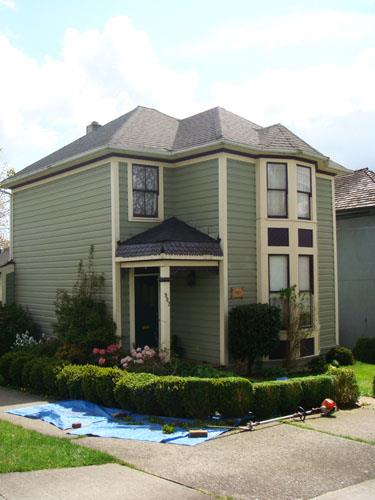
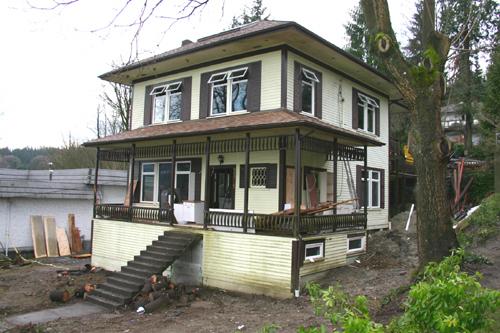
Situated on the south side of Third Avenue in the historic Brow of the Hill neighbourhood in New Westminster, the Moir Residence is a two-storey, wood-frame Edwardian-era Foursquare house, characterized by its bellcast hipped roof, full-width open front verandah and multi-paned windows. It is part of a streetscape of compatible historic houses.
Heritage Value
The Moir Residence is significant for its association with the Edwardian-era development of the Brow of the Hill neighbourhood.
Built in 1915 for Robert A. and Jane Moir, the house is unusual for its date of wartime construction, that demonstrates the boom in the food supply industries that occurred during the First World War. Rising food costs brought an unexpected prosperity to many farmers and fishermen.
Source: City of New Westminster Planning Department
Character-Defining Elements
Key elements that define the heritage character of the Moir Residence include its:
- location on the south side of Third Avenue in the Brow of the Hill neighbourhood in New Westminster
- minimal setback from the front property line
- residential form scale and massing, as expressed by its two-storey height, full basement, Foursquare plan, full-width open front verandah, bellcast hipped roof, bowed window on the second floor front façade, and square projecting bays on the east and west elevations
- wood-frame construction, as expressed by shingle siding on the second floor and basement levels, wooden lapped siding on the first storey, original siding under later stucco on the side elevations, and cedar shingled roof
- modest Edwardian-era detailing, such as generally symmetrical massing, closed soffits, and sleeping porch at rear, now enclosed as a sunroom
- original windows, such as: ten-over-one and eight-over-one double-hung wooden-sash windows in multiple assembly; and other multi-paned double-hung windows
Gallery
1 imageLocation
Loading map...
Similar Places
Heritage sites with similar characteristics