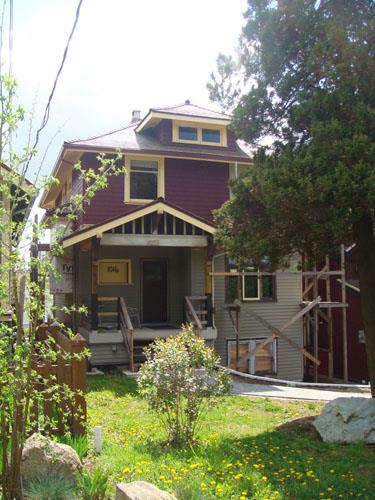
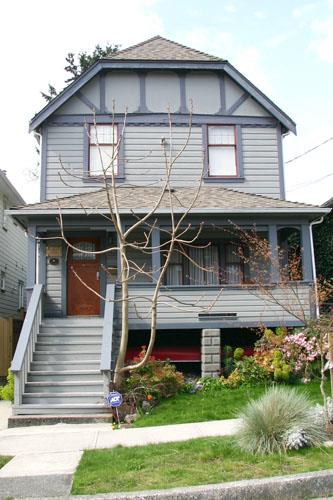
Exterior of the H.D. Morgan Residence
Photo: City of New Westminster, 2008
- Built
- 1912
- Recognized
- 2005
- By
- Local government
The register’s text, word for word
Description
The H.D. Morgan Residence is a two-storey, wood-frame Foursquare house, situated on the south side of Cornwall Street in the historic West End neighbourhood in New Westminster. This residence is notable for its bellcast pyramidal roof, hipped front dormer, front-gabled porch roof with half-timbering, and leaded-glass windows. This house was moved from its original location at 1014 Eighth Avenue in 2005.
Heritage value
Constructed in 1912, the H.D. Morgan Residence is valued for its Edwardian-era Foursquare architecture with Arts and Crafts detailing. Accentuating the house are a projecting front entry porch with half-timbering, open soffits, triangular eave brackets, exposed rafter tails and diamond leaded-glass windows. The house displays an urban variation of the Foursquare plan, constrained by narrow town lots and generally less symmetrical than its rural antecedents.
Furthermore, this historic house is significant for its connection with first owner and local contractor, Harry David Morgan (1879-1950). Welsh-born Morgan immigrated to Canada around 1902, where he took up work as a contractor. Morgan designed and built this house, which was originally located at 1014 Eighth Avenue, at a cost of $2,500. Morgan was also responsible for building other houses in the area.
SourceCity of New Westminster Planning Department
Character‑defining elements
Key elements that define the heritage character of the H.D. Morgan Residence include its:
- residential form, scale and massing, as expressed by its two-storey plus basement height, foursquare plan, bellcast pyramidal hipped roof, bellcast front hipped dormer, front-gabled projection over front porch, and square projecting bay on the east elevation
- wood-frame construction, with cedar shingle and lapped wooden siding, and cedar shingle roof
- Arts and Crafts details, such as open soffits, exposed rafter tails, triangular eave brackets, and half-timbering in the front-gabled porch
- windows, such as its one-over-one double-hung wooden-sash windows with horns at the basement level, one-over-one double-hung wooden-sash windows with decorative leaded upper panes, triple-assembly casement windows with diamond leaded-glass in the top panes, and diamond leaded-glass casement windows in the front dormer
End of the register’s text
Location
1016 Cornwall Street, New Westminster, British Columbia, Canada
49.20523° N, 122.92286° W
Get directions (opens in a new tab)Being on the register doesn’t make a place open to visitors. Many are private homes or businesses; please view them from the street.

Loading map…
Similar places
Places whose register descriptions are closest to this one.
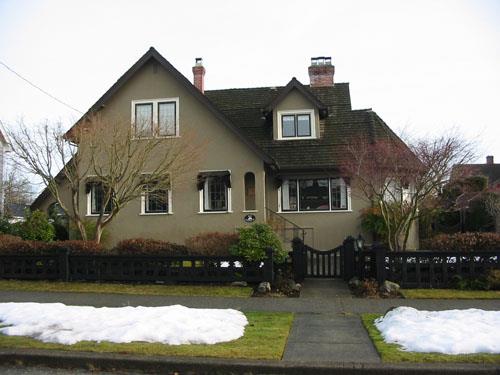 Thomas and Alice Morgan HouseNew Westminster, British Columbia
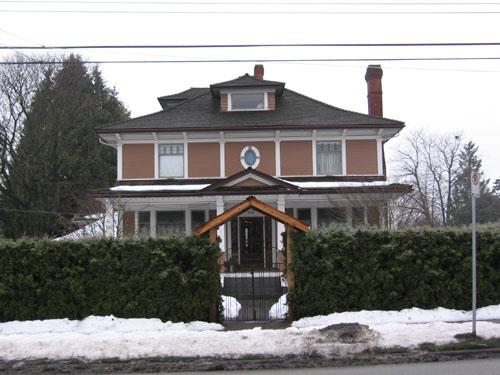 William W. Forrester HouseNew Westminster, British Columbia
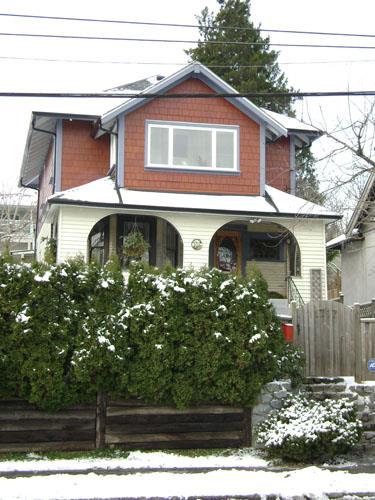 1717 Sixth AvenueNew Westminster, British Columbia
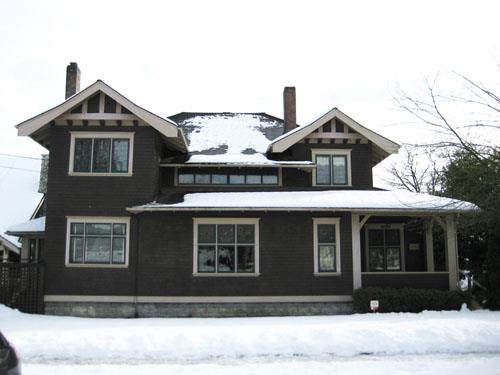 Davidson ResidenceNew Westminster, British Columbia
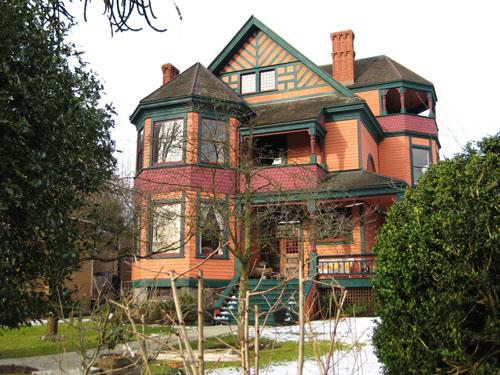 Charles Murray ResidenceNew Westminster, British Columbia
 McNeely HouseNew Westminster, British Columbia
From the Canadian Register of Historic Places, as last updated on December 12, 2025. The register’s text is shown word for word.