Municipal Register of Local Historic Places
Dixon House
Sackville, New Brunswick
Also known as Hum Amos House, Maison Hum Amos, William Coates Dixon House
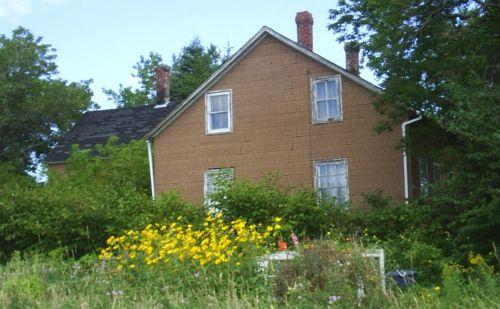
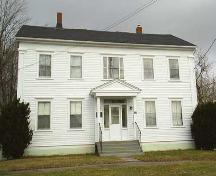
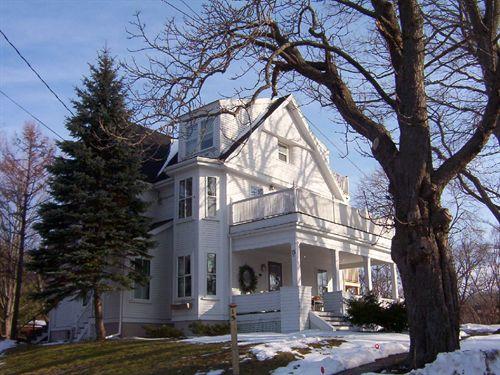
Side view of the house as seen from Charles Street
Photo: Town of Sackville
- Recognized
- 2006
- By
- Local government
The register’s text, word for word
Description
Dixon House is a small, one-and-half storey wood frame dwelling, with rear addition. It is located at the intersection of Landing Road, Charles Street and Crescent Street in Sackville.
Heritage value
Dixon House is designated a Local Historic Place for its architecture and its association with its former occupants.
Dixon House is recognized for its architecture. Built in 1841, it is a small, one-and-half storey wood frame dwelling, with rear addition. It has retained many of the details of a Vernacular style of architecture that in the Maritimes is known as Neo-Classical Derivation. The simple design of this style is reflected in the symmetrical façade, gable roof and rectangular massing.
Dixon House is recognized for its association with its occupants. Charles Dixon arrived in Sackville area in 1772 from England. William, one of the grandsons of Charles, married Mary Jane Trueman in 1841, soon after building this house. They remained in Sackville until the death of his wife in 1844. The house and land passed from the Dixon family to Edward Ogden. He started a business commonly known as the Ogden fruit farm. In 1907, William B. Fawcett and A. Chase Fawcett, with their business Tantramar Fruits Ltd. purchased the Ogden Fruit Farm. Although they already had a strawberry business at another location they started a new business called the Downing Gooseberries. The portion of the land where the Dixon homestead is located has been owned by the Adam Amos family since 1917. They acquired the rest of the property, the gooseberry land, in later years.
SourceTown of Sackville, Historic Places File Cabinet, Dixon House File
Character‑defining elements
The character-defining elements that describe Dixon House include:
- symmetrical rectangular 1 1/2 storey massing;
- wood frame;
- symmetrical fenestration of rectangular windows with vertical sliders;
- rear one-and-half storey addition added to main house;
- three chimneys, two on main house, one on rear addition;
- small overhangs of the roof and less than 45-degree pitch to the roof.
End of the register’s text
Location
56 Crescent Street, Sackville, New Brunswick, E4L, Canada
45.88997° N, 64.36114° W
Get directions (opens in a new tab)Being on the register doesn’t make a place open to visitors. Many are private homes or businesses; please view them from the street.

Loading map…
Similar places
Places whose register descriptions are closest to this one.
 Dixon HouseNew Westminster, British Columbia
 William Dixon HousePeterborough, Ontario
 Dixon House and BarnTownship of Langley, British Columbia
 Sinclair Davis ResidenceSaint John, New Brunswick
 53-57 Newland Crescent / W.E. Dawson HouseCharlottetown, Prince Edward Island
 Dimock HouseWolfville, Nova Scotia
From the Canadian Register of Historic Places, as last updated on December 12, 2025. The register’s text is shown word for word.