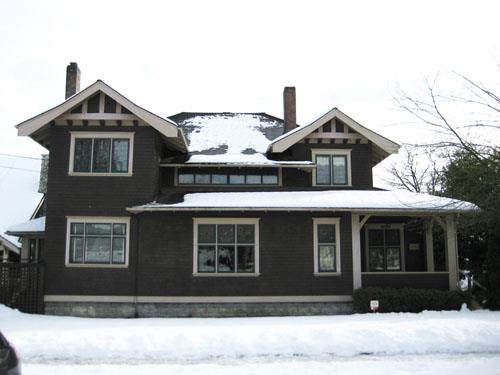
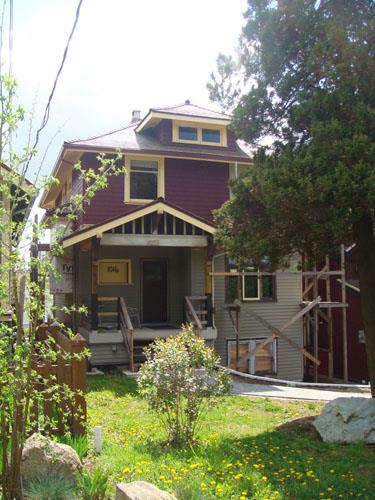
Exterior of the Davidson Residence
Photo: City of New Westminster, 2008
- Built
- 1909–1910
- Recognized
- 1993
- By
- Local government
The register’s text, word for word
Description
The Davidson Residence is a large two-storey, wood-frame Arts and Crafts residence with asymmetrical massing and a hipped roof with two front projecting gables. The house is situated on the south side of Queen’s Avenue, in the historic Queen’s Park neighbourhood in New Westminster. It features a textural contrast of exterior materials, half-timbering in the gable peaks, exposed rafters, a corner side entry, and leaded casement windows.
Heritage value
Built in 1909-10, the Davidson Residence is significant for its connection with the Edwardian-era development of the historic Queen’s Park neighbourhood, the most affluent and desirable residential area of New Westminster. The historic character of Queen’s Park is based on its consistent streetscapes of fine restored homes, augmented by mature landscaping.
Additionally, the Davidson Residence is significant as an outstanding example of both American and British Arts and Crafts design by the prominent local architectural firm of Gardiner & Gardiner, the partnership of English-born brothers Francis George Gardiner (1878-1966) and William F. Gardiner (1884-1951). Gardiner & Gardiner designed many of the buildings along Columbia Street during the pre-First World War boom in New Westminster. They also had a thriving practice in residential buildings, of which this house is a prime example. It was designed for Herbert Robert Davidson, manager of the Canadian Bank of Commerce in New Westminster. Befitting his status in the community, his house displayed features typical of the British Arts and Craft style, representing traditional associations with the Mother Country and the patriotic loyalty considered desirable at the time.
SourceCity of New Westminster Planning Department
Character‑defining elements
Key elements that define the heritage character of the Davidson Residence include its:
- location on south side of Queen’s Avenue, among houses of similar age and style in the Queen’s Park neighbourhood
- residential form, scale and massing, as expressed by its two-storey plus full basement height, hipped roof with two low-pitched and flared front-projecting gables, and corner entry porch
- construction materials, as expressed by its patterned concrete-block foundation, three internal tan-brick chimneys, and wood-frame construction with cedar shingle siding and roof, wooden trim and heavy timber verandah columns
- British Arts and Crafts detailing, such as half-timbering in the jettied gable peaks, pointed bargeboards with flared eaves, scroll-cut brackets, and open soffits with exposed rafters
- windows, such as multiple-assembly wooden-sash casement windows, some with transoms, and many with geometric leaded and stained glass motifs, ribbon casement windows, multi-paned casement windows in a square bay, and a piano window with leaded glass
End of the register’s text
Location
218 Queens Avenue, New Westminster, British Columbia, Canada
49.20942° N, 122.90727° W
Get directions (opens in a new tab)Being on the register doesn’t make a place open to visitors. Many are private homes or businesses; please view them from the street.

Loading map…
Similar places
Places whose register descriptions are closest to this one.
 Mason ResidenceDelta, British Columbia
 Baker ResidenceNorth Vancouver, British Columbia
 Furness ResidenceNew Westminster, British Columbia
 Archibald ResidenceNorth Vancouver, British Columbia
 Archibald Residence, East 7th StreetNorth Vancouver City, British Columbia
 H.D. Morgan ResidenceNew Westminster, British Columbia
From the Canadian Register of Historic Places, as last updated on December 12, 2025. The register’s text is shown word for word.