Municipal Heritage Site
Elkhorn United Church
Elkhorn, Manitoba
Also known as Elkhorn Methodist Church, Elkhorn Union Church
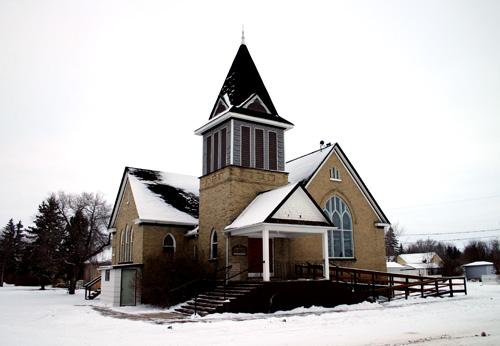
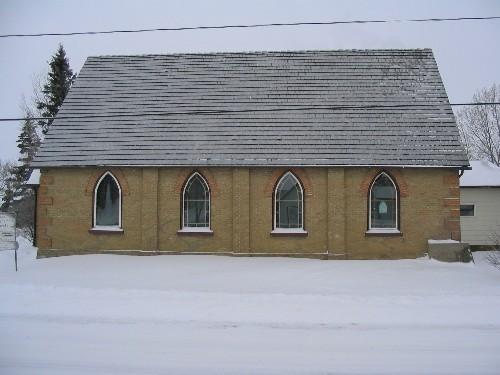
Primary elevations, from the southwest, of Elkhorn United Church, Elkhorn, 2005
Photo: Historic Resources Branch, Manitoba Culture, Heritage and Tourism 2006
- Built
- 1903
- Recognized
- 1994
- By
- Local government
The register’s text, word for word
Description
Elkhorn United Church, built in 1903 for a Methodist congregation, is a large brick-clad building on a residential street in Elkhorn. The municipal designation applies to the church and the lots it occupies.
Heritage value
Elkhorn United Church is a fine example of a substantial community church built in a growing rural centre in the early twentieth century. Its functional design, restrained Gothic Revival embellishments, quality materials and modified Akron plan are typical of the era's Methodist architecture. Through its cornerstones and fine oak pulpit from the local Presbyterian church, the well-appointed structure also recalls the process of Protestant church union in rural Manitoba. Presbyterians and Methodists first shared the premises, renamed for a time as the Elkhorn Union Church, then in 1925 became one congregation within the United Church of Canada.
SourceVillage of Elkhorn By-law No. 1-94, February 16, 1994
Character‑defining elements
Key elements that define the heritage character of the Elkhorn United Church site include:
- the building's placement, facing south, highly visible on a prominent corner lot, one block north of Elkhorn's main business street
Key exterior elements that define the church's modest Gothic Revival style include:
- the irregular massing based on a core rectangular volume, with a secondary volume and tower affixed to the west side
- the complex roofline composed of a moderately steep, forward-facing gable roof on the main volume, a cross gable extending west and a hipped roof covering a small north-side extension
- Gothic Revival features such as tall pointed windows, bar tracery in the main (south) window and a steep pyramidal tower roof accented by decorative gables with scrolled bargeboards and finial
- the buff brick cladding with restrained detailing, including pointed arches and drip moulding over the windows, the stringcourse on the tower, etc.
- other features and details such as the high fieldstone foundation, the elevated tower entrance, cornerstones identifying the structure and commemorating church union, return eaves, wood shingles on the north gable ends, etc.
Key elements that define the church's well-appointed interior include:
- the multi-room layout, based on a small church variation of the Akron plan, with a spacious nave in the main volume and a multi-purpose room and office area to the west
- the nave's three sections of curved wooden pews focussed on the central service platform and the choir set in an alcove beneath a broadly arched ceiling
- the large, complex, stained-glass south window with panels
- materials, finishes and features such as the vertical wood wainscotting, generous wood trim and solid wood doors; the large pocket doors between the nave and multi-purpose room; the choir's solid wood divider, anchored by square posts with carved detailing; the oak pulpit; etc.
End of the register’s text
Location
102 Foxford Avenue East, Elkhorn, Manitoba, R0M, Canada
49.97831° N, 101.23762° W
Get directions (opens in a new tab)Being on the register doesn’t make a place open to visitors. Many are private homes or businesses; please view them from the street.

Loading map…
Nearby
Similar places
Places whose register descriptions are closest to this one.
From the Canadian Register of Historic Places, as last updated on December 12, 2025. The register’s text is shown word for word.