Community Heritage Register
Cunningham Block
New Westminster, British Columbia
Also known as Chess Block
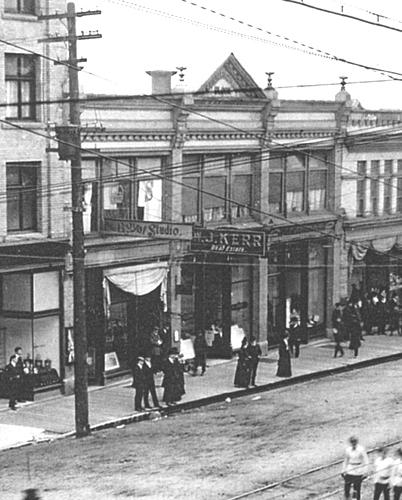
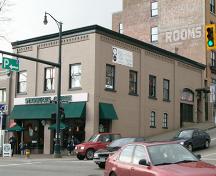
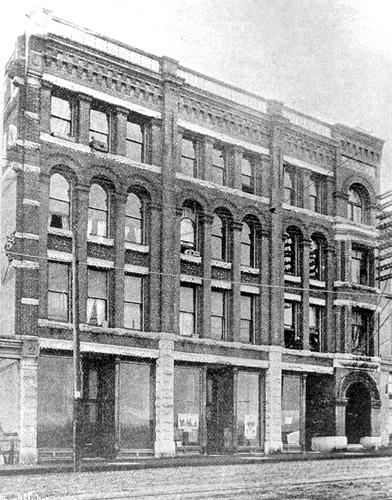
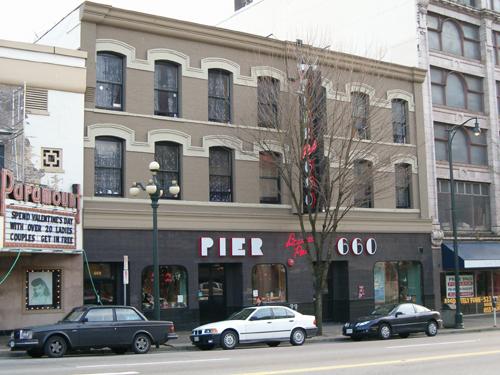
Exterior view, Cunningham Block
Photo: New Westminster Public Library, NWPL 188
- Built
- 1899
- Recognized
- 2004
- By
- Local government
The register’s text, word for word
Description
The Cunningham Block is a three-bay masonry commercial building on the south side of Columbia Street, the main commercial street in New Westminster's historic downtown core. Built on a sloping site, the building is two storeys high on the front facade and four storeys at the rear, facing Front Street.
Heritage value
The Cunningham Block is significant for its contribution to the consistent and distinctive built form of Columbia and Front Streets, which dates from 1898 to 1913, when New Westminster was the major centre of commerce and industry for the booming Fraser Valley area.
Influenced by the Chicago School of architecture, the 1899 Cunningham Block is valued for its architecture, and displays a generous use of glazing on the front facade. Columns divide the front facade into three bays, creating a grid-like composition of storefront elements. The use of pre-cast metal columns demonstrates the availability of prefabricated building materials. The architect, George William Grant (1852-1925), designed much of the built environment in downtown New Westminster, both before and after the Great Fire of 1898. He redesigned and restored the buildings that survived, and designed replacement blocks for those that were destroyed, much reduced in scale and opulence from the pre-fire buildings.
The Cunningham Block is significant for its association with its original owner, James Cunningham (1834-1925), a local hardware merchant and real estate investor. Cunningham first came to British Columbia to mine the goldfields in 1860, and settled in New Westminster, using his assets to invest in real estate in the growing city; in 1904, he was recorded as the 'chief taxpayer of the city'. Prominent in local affairs, he was elected Mayor of New Westminster in 1873, and Member of Parliament in 1874-78.
SourceHeritage Planning Files, City of New Westminster
Character‑defining elements
Key elements that define the heritage character of the Cunningham Block include its:
- location with facades on Columbia Street, part of a grouping of late Victorian and Edwardian era commercial buildings in historic downtown New Westminster
- boxy form, flat roof and cubic massing, lower scale facing Columbia Street and larger scale facing Front Street
- siting on the property lines, with no setbacks
- grid composition of the front facade, with extensive glazing, and balanced horizontal and vertical elements
- Late Victorian ornamental details on the Columbia Street facade, including: cast iron storefront columns with maple leaf ornamentation; cast iron mullions on the second floor; brick pilasters with sheet metal brackets; and projecting cornice with dentil molding
- elements of the Front Street facade, including: cast iron storefront columns with cast maple leaf ornamentation; wooden storefront sections with metal bulkhead grilles; and sheet metal cornice above storefronts
- fenestration, including: rectangular storefront openings; second floor front facade triple-assembly wooden-sash casement windows; and upper floors of Front Street facade double-assembly windows
- evidence of later remodelling, including incised Art Deco motifs on one of the Columbia Street storefronts
- heavy timber-frame interior structure
End of the register’s text
Location
612 Columbia Street, New Westminster, British Columbia, V3M, Canada
49.20280° N, 122.90810° W
Get directions (opens in a new tab)Being on the register doesn’t make a place open to visitors. Many are private homes or businesses; please view them from the street.

Loading map…
Similar places
Places whose register descriptions are closest to this one.
From the Canadian Register of Historic Places, as last updated on December 12, 2025. The register’s text is shown word for word.