Community Heritage Register
Holbrook Block
New Westminster, British Columbia
Also known as Windjammer Hotel
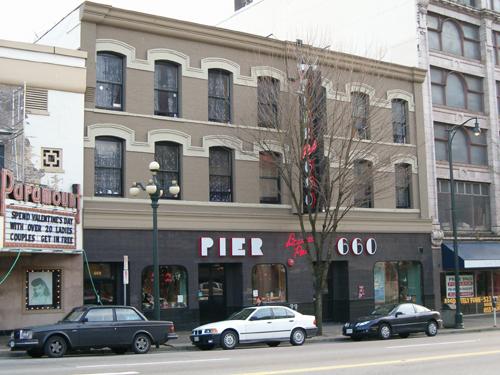
Exterior view of the Holbrook Block, 2004
Photo: City of New Westminster, 2004
- Built
- 1899
- Recognized
- 2004
- By
- Local government
The register’s text, word for word
Description
The Holbrook Block is a three-storey masonry hotel, with arched window hoods and a projecting cornice. The upper floors retain their late Victorian-era appearance, while the ground level storefront has been restored to its 1940 Streamline Moderne appearance. It is located on the south side of Columbia Street, the main commercial street in New Westminster's historic downtown core.
Heritage value
The Holbrook Block is valued for its continued use as a saloon and hotel since 1899. Additionally, the Holbrook Block is significant for its contribution to the consistent and distinctive built form of Columbia Street, which dates from 1898 to 1913, when New Westminster was the major centre of commerce and industry for the booming Fraser Valley area. In the 1880s, Henry Holbrook constructed a brick and stone block facing Columbia Street and the wooden Holbrook Hotel facing Front Street. Both structures were destroyed by the Great Fire in 1898. The following year the Holbrook Estate, managed by local businessman and then Mayor Thomas Ovens, financed this $20,000 brick replacement, dubbed the Holbrook House.
The Holbrook Block is also significant for its late Victorian-era architecture, and displays modest Victorian Italianate styling on the upper floors, reflected in its segmented arch window hoods, connected by a continuous horizontal band. The storefront was renovated in 1939-1940, and its Streamline Moderne appearance was recently restored including replica neon signage.
The Holbrook Block is valued for its architectural associations. George William Grant (1852-1925), the original architect, designed many of the buildings in downtown New Westminster before and after the Great Fire. Gardiner and Mercer, one of the more enduring and prolific architectural partnerships in the province, were responsible for the 1913 renovation that added a third storey to the structure. Architects Watson and Blackadder designed the storefront renovation in 1939-1940.
SourceHeritage Planning Files, City of New Westminster
Character‑defining elements
Key elements that define the heritage character of the Holbrook Block include its:
- continuous use as a hotel and saloon since its time of construction
- mid-block location on Columbia Street, part of a grouping of late Victorian and Edwardian era commercial buildings in historic downtown New Westminster
- siting on the property lines, with no setbacks
- boxy, symmetrical form, three-storey plus lower level height, flat roof and cubic massing.
- front facade elements, such as: segmented arch window hoods connected by a wide, horizontal band at the second and third stories; continuous horizontal window sills; continuous vertical pilaster on second and third stories on the western side; discontinuous vertical pilaster on the eastern side, cribbed to party wall with the Paramount Theatre;
- masonry construction, including brick cladding and segmental arched openings on the front and rear facades, and common red brick side walls
- fenestration, including double-hung 1-over-1 wooden-sash windows on the front and rear facades
- reconstructed Streamline Moderne storefront with arched window openings and neon signage
End of the register’s text
Location
660 Columbia Street, New Westminster, British Columbia, V3M, Canada
49.20220° N, 122.90890° W
Get directions (opens in a new tab)Being on the register doesn’t make a place open to visitors. Many are private homes or businesses; please view them from the street.

Loading map…
Similar places
Places whose register descriptions are closest to this one.
From the Canadian Register of Historic Places, as last updated on December 12, 2025. The register’s text is shown word for word.