Ellis Block, Front Street
Also known as: Ellis Block, Front Street, Ellis Block
Description
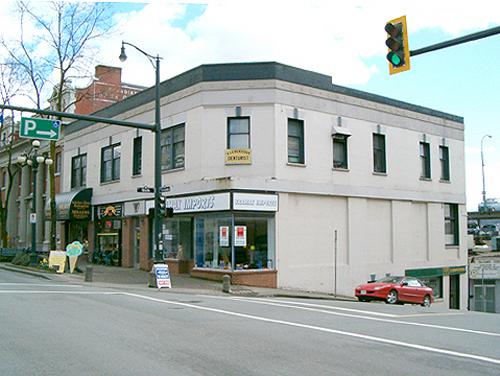
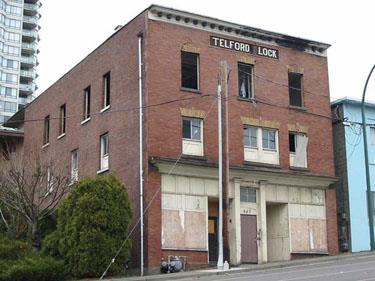
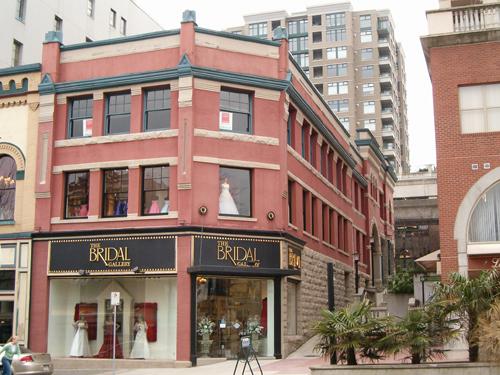
Built on a steeply sloping corner lot, the Ellis Block, Front Street, is a two-storey masonry late Victorian-era commercial building, with principal facades on both Front and Sixth Streets in New Westminster's historic downtown core.
Heritage Value
The Ellis Block, Front Street, is significant for its contribution to the consistent and distinctive built form of Front Street, which dates from 1898 to 1913, when New Westminster was the major centre of commerce and industry for the booming Fraser Valley area. After the Great Fire of 1898 this building, and an adjacent commercial block on Columbia Street, were built at the same time. The two Ellis Blocks were constructed for property owners Thomas D. Ellis and L.D. Ellis. The Front Street block, which faced the railway tracks and the working waterfront, was more utilitarian than the elaborate Columbia Street block. The design took advantage of the grade to provide an entrance to the upper storey on Sixth Street, while three storefronts originally faced Front Street.
Additionally, the Ellis Block, Front Street, is valued as one of the structures in New Westminster designed by architects Francis Mawson Rattenbury (1867-1935) and John Gerhard Tiarks (1867-1901). Although never formally in partnership, they worked in association after New Westminster's Great Fire of 1898, and were commissioned to design four sophisticated structures along Columbia Street, including the two Ellis Blocks, the Hamley Block and the demolished Bank of Montreal building.
Source: Heritage Planning Files, City of New Westminster
Character-Defining Elements
Key elements that define the heritage character of the Ellis Block, Front Street, include its:
- location on a steeply sloping corner lot on Front Street at the corner of Sixth Street, part of a grouping of late Victorian and Edwardian era commercial buildings in historic downtown New Westminster
- relationship to the first Ellis Block at 548 Columbia Street
- siting on the property lines, with no setbacks
- vernacular commercial form, two-storey plus lower level height, flat roof and cubic massing
- construction materials, including a pressed brick cladding concealed under a later stucco coating, stone foundations, rough-dressed stone pier blocks, and heavy timber-frame internal structure
- corbelled brick cornice
- regular fenestration, with segmental-arched window openings in groupings of three
- at-grade second storey entrance at rear
Gallery
1 imageLocation
Loading map...
Similar Places
Heritage sites with similar characteristics