Coulthard-Sutherland Block
Description
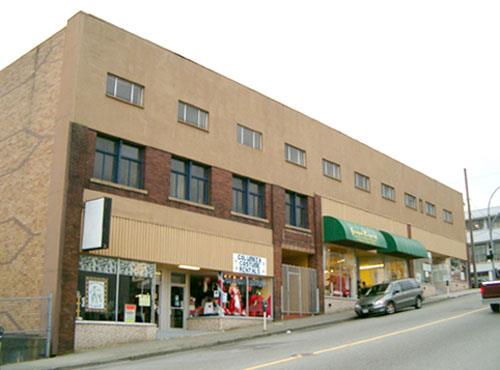
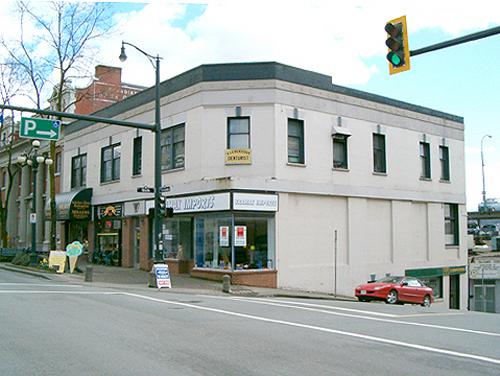
The Coulthard-Sutherland Block is a two-storey building with a concrete facade and ribbon windows. It is located on the north side of Columbia Street, the main commercial street in New Westminster's historic downtown core.
Heritage Value
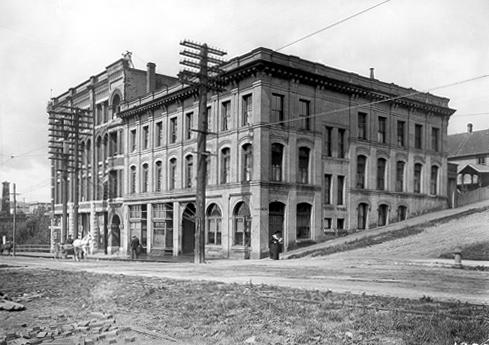
The Coulthard-Sutherland Building is significant for its contribution to the consistent and distinctive built form of Columbia Street, which dates from 1898 to 1913, when New Westminster was the major centre of commerce and industry for the booming Fraser Valley area. Originally this site was a portion of the Ellard Block, built in 1899. In 1913 half of the Ellard Block was demolished on Columbia Street to allow for construction of the Dominion Trust Company's new headquarters. Designed by architect Henry Sandham Griffith (1865-1943), this new building was designed to be built of reinforced concrete and faced with an ornate terra cotta front facade. The Dominion Trust Company did not survive the 1913 recession and the block was not finished. The incomplete building was purchased by the local real-estate and insurance partnership of F.J. Coulthard and E.N. Sutherland, and in 1918 the block was finished by architects Gardiner and Mercer. The original terra cotta facade, with its columns, parapet and arched windows, has been totally removed as part of a later modernization, but the form and scale relate to the original construction.
Source: Heritage Planning Files, City of New Westminster
Character-Defining Elements
Key elements that define the heritage character of the Coulthard-Sutherland Block include its:
- location on Columbia Street, part of a grouping of late Victorian and Edwardian era commercial buildings in historic downtown New Westminster
- siting on the property lines, with no setbacks
- rectangular form, two-storey plus lower level height, flat roof and cubic massing
- internal concrete structure
- open ground floor glazing
- interior configuration, with staircase to second floor, skylights, and wooden roof structure
Gallery
1 imageLocation
Loading map...
Similar Places
Heritage sites with similar characteristics