Ellard Block
Also known as: Ellard Block, Reid Block
Description
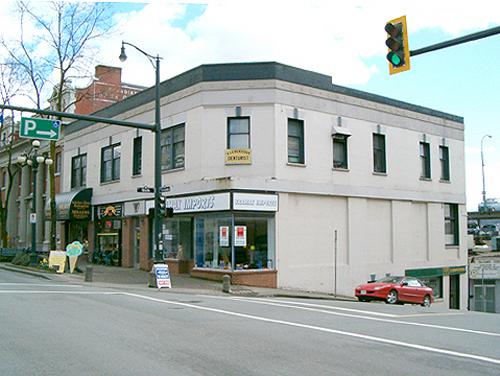
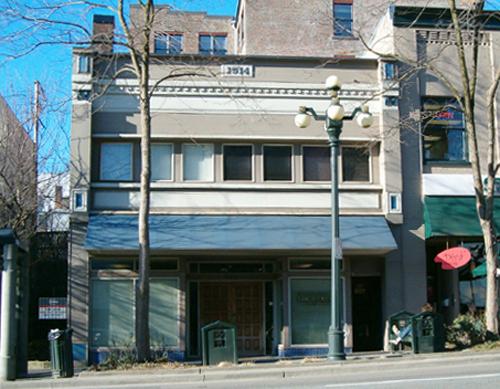
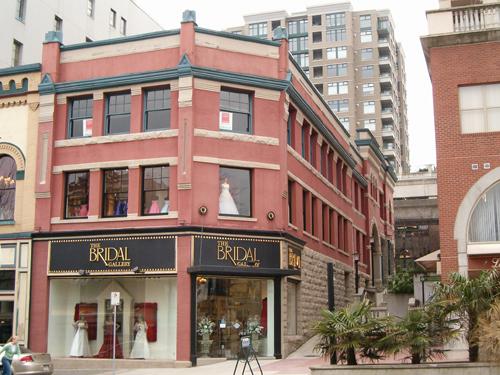
The Ellard Block is a two-storey asymmetrical masonry commercial building, located on the north side of Columbia Street, the main commercial street in New Westminster's historic downtown core.
Heritage Value
The Ellard Block is significant for its contribution to the consistent and distinctive built form of Columbia Street, which dates from 1898 to 1913, when New Westminster was the major centre of commerce and industry for the booming Fraser Valley area.
The Ellard Block is valued for its association with its architects, Clow and Welsh. Charles H. Clow (1860-1929) was a charter member of the Odd Fellows Lodge, which provided him with many important commissions. In response to the redevelopment boom after the Great Fire of 1898, he partnered with Daniel Welsh from 1899-1904, and together they contributed greatly to the rebuilding of New Westminster.
The Ellard Block is also valued for its association with English-born James Ellard, a Royal Engineer who stayed in New Westminster after the detachment's disbanding in 1863 to become a merchant, and operated a dry goods store at this site until his death at the age of forty-two in 1878. The construction of this building was financed by his estate.
Source: Heritage Planning Files, City of New Westminster
Character-Defining Elements
Key elements that define the heritage character of the Ellard Block include its:
- location on Columbia Street, part of a grouping of late Victorian and Edwardian era commercial buildings in historic downtown New Westminster
- siting on the property lines, with no setbacks
- form, scale and massing as expressed by its boxy two-storey height plus lower level, flat roof and regular, rectangular plan
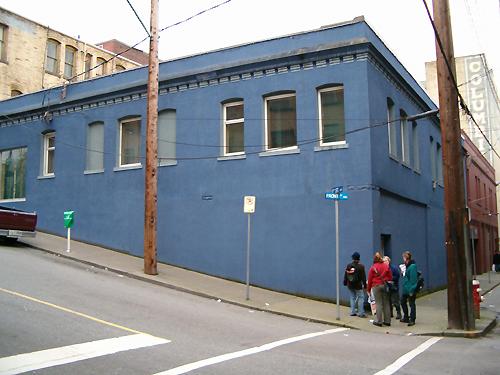
- original exterior elements such as its asymmetrical facade; corbelled dentil course; plain brick pilasters; and original side facade, revealing parts of the original detail with its ornamental cornice and arched windows
- irregular fenestration, including 1-over-1 double-hung wooden-sash windows on second floor; open ground floor glazing
Gallery
2 imagesLocation
Loading map...
Similar Places
Heritage sites with similar characteristics