Community Heritage Register
Curtis-Armstrong Block
New Westminster, British Columbia
Also known as Curtis Block
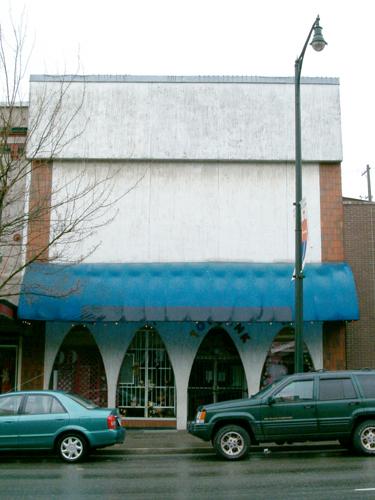
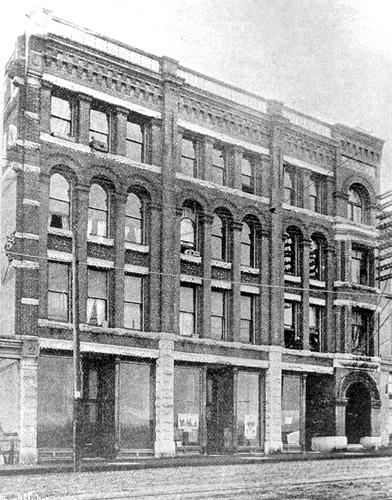
Exterior view of the Curtis-Armstrong Block, 2004
Photo: City of New Westminster, 2004
- Built
- 1899
- Recognized
- 2004
- By
- Local government
The register’s text, word for word
Description
The Curtis-Armstrong Block is a two-storey masonry commercial building. The front facade is concealed by a later stucco cladding; the original one-storey brick rear facade fronts onto Clarkson Street and is still intact. It is located on the north side of Columbia Street in New Westminster's historic downtown core.
Heritage value
The Curtis-Armstrong Block is significant for its contribution to the consistent and distinctive built form of Columbia Street, which dates from 1898 to 1913, when New Westminster was the major centre of commerce and industry for the booming Fraser Valley area. The Curtis-Armstrong Block was originally part of a larger structure of three stores that was built after the Great Fire of 1898 for David S. Curtis and Joseph Charles Armstrong. The Knights of Pythias Hall occupied the top floor until 1908, when it was replaced by the New Westminster Conservative Club. The eastern half of the building was destroyed by fire in 1968, and the remaining section was modernized with a stucco cladding that conceals the original second floor facade. The brick-clad rear facade of the building retains its original appearance, including a corbelled cornice and arched doorway.
The Curtis-Armstrong Block is valued for its association with its architect George William Grant (1852-1925), a prolific architect, who designed many of the buildings in downtown New Westminster before and after the Great Fire. He redesigned and restored buildings that survived, and designed replacement blocks for those that were destroyed, much reduced in scale and opulence from the pre-fire buildings.
SourceHeritage Planning Files, City of New Westminster
Character‑defining elements
Key elements that define the heritage character of the Curtis-Armstrong Block include its:
- location on Columbia Street, part of a grouping of late Victorian and Edwardian-era commercial buildings in historic downtown New Westminster
- siting on the property lines, with no setbacks
- form, two-storey scale at front, one-storey scale at rear, flat roof, and cubic massing
- elements of the original front façade, including red brick walls and details, now concealed by the later stucco covering
- rear red brick façade with corbelled cornice and arched entrance
End of the register’s text
Location
659 Columbia Street, New Westminster, British Columbia, V3M, Canada
49.20260° N, 122.90940° W
Get directions (opens in a new tab)Being on the register doesn’t make a place open to visitors. Many are private homes or businesses; please view them from the street.

Loading map…
Similar places
Places whose register descriptions are closest to this one.
From the Canadian Register of Historic Places, as last updated on December 12, 2025. The register’s text is shown word for word.