Sherkwood
Also known as: Sherk House, Sherkwood
Description
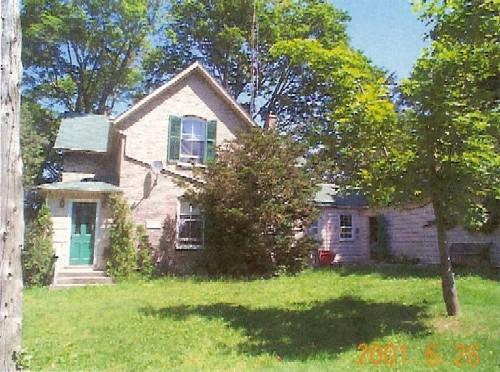
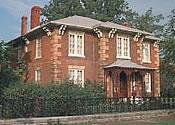
Sherkwood is a 19th century Ontario Regency and Gothic style farmhouse of clapboard siding with a wraparound porch, built and used by Charles Sherk in the mid-1870s. Also part of the designated property are four outbuildings, including the barn, carriage house, outhouse and storage building. Sherkwood is located off of Highway 3 at 1271 Sherk Road in Port Colborne.
This property is municipally designated for its heritage value under By-law No. 4382/55/03.
Heritage Value
The Sherk family is one of the first pioneer families from Pennsylvania to settle in Humberstone, now Port Colborne. David Sherk conveyed the land to his sons, Charles and David Jr., and Charles built the farmhouse sometime during the 1870s. Charles and David Sherk operated one of Humberstone Township's first saw mills. They moved their milling operations from a location east of Brookfield Road to the current location, and Charles Sherk's sons Ermerson and Warren operated the saw mill until its closure in the mid 1920's. The Sherkwood property also functioned as a chopping and grist mill, as well as a cider mill, which was popular with residents from the surrounding areas seeking apple cider. Many of the original buildings built by Charles Sherk still exist today, including the barn, outhouse, carriage house and apple storage building.
An exceptional example of a 19th century farmhouse, the Sherkwood farmhouse displays a mixture of architectural styles, further defining its heritage value. The house exhibits Regency detailing in the large first floor windows and wraparound porch. Gothic styling is evident in the deep eaves and scrollwork on the porch posts. The exterior consists of vertical and horizontal clapboard, and there is a vernacular “Ontario Gothic Cottage” addition on the house. Italianate hooded surrounds are evident on the multi-pane, sash type windows. Many interior features contribute to the inner hallmarks of a Mennonite homestead, and various features have survived to this day. These include floor to ceiling kitchen cabinetry with exceptional crown moulding, and the impressive wainscoting floor in the kitchen.
Sources: 1271 Sherk Road Record of Designation, City of Port Colborne, 2003; By-law No. 4382/55/03, City of Port Colborne, 2003.
Character-Defining Elements
Character defining elements that embody its historical value include the:
- original carriage house
- outhouse
- storage building used for the apple pressing operations
- Regency detailing in the large first floor windows
- original clapboard exterior of the farmhouse
- wraparound porch of Regency influence
- deep eaves
- scrollwork on porch posts
- floor to ceiling kitchen cabinetry with prominent crown moulding
- wainscoting on the lower floor
- large hall width and floor to ceiling cabinet in the rear hallway
- peg rail in the upper floor bedrooms
- wide plank floor boards throughout
- vernacular “Ontario Gothic Cottage” addition
- large, multi-pane, sash type windows with Italianate hooded surrounds
- end chimneys and fieldstone foundation
- rounded threshold boards at many of the doorways
- original interior plank doors
- hand hewn logs as floor joists
Gallery
2 imagesLocation
Loading map...
Similar Places
Heritage sites with similar characteristics