Municipal Heritage Designation (Part IV)
Carfrae Cottage
City of London, Ontario
Also known as Maurice Property, Porter Property, 39 Carfrae Street
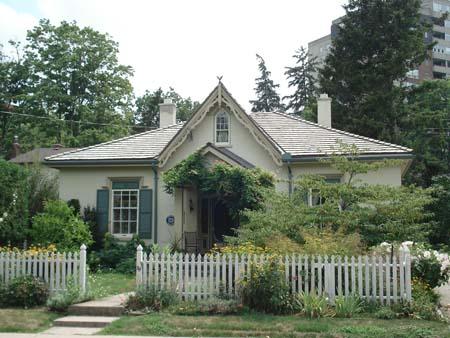
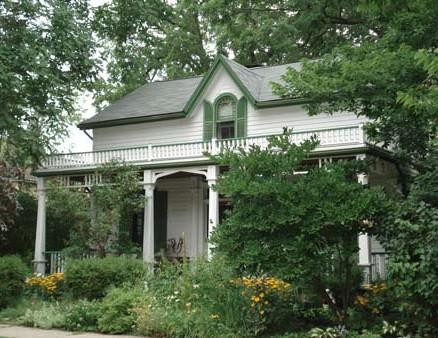
Of note is the stucco over double-brick construction and symmetrical composition.
Photo: Martina Braunstein, 2007.
- Recognized
- 1988
- By
- Local government
The register’s text, word for word
Description
The Carfrae Cottage, located at 39 Carfrae Street, is situated on the south side of Carfrae Street, south of the Thames River, with rear access from Ardaven Place, in the former Township of Westminster, now the City of London. The one-and-a-half-storey stucco-over-double-brick residence was constructed in circa 1860.
The property was designated, by the City of London in 1988, for its historic and architectural value or interest, under Part IV of the Ontario Heritage Act (By-law L.S.P. – 2978-65).
Heritage value
The Carfrae Cottage property is located in the early settlement area of the City of London. Typical of the early settlement pattern, the property is comparatively large with the house set well back from the street, which is in sharp contrast to the newer neighbouring development. In addition, the Carfrae Cottage property was situated in close proximity to the Thames River, a Canadian Heritage River.
The Carfrae Cottage was built for one of the City of London's first settlers, Robert Carfrae. Carfrae was a native of Leith, Scotland who originally immigrated to Toronto, before arriving in London, in 1827, to help with the construction of the London District Court House. Carfrae remained in London, after the completion of the Court House, and in 1834 was granted a large tract of land. The Carfrae Cottage, was constructed in circa 1860, on a part of that tract. Robert Carfrae went on to become prosperous through land speculation within the City of London. The property remained in the Carfrae family until 1944.
The Carfrae Cottage illustrates a high degree of craftsmanship, both in the design and construction, for such a home built in Ontario, in the 1860's. The Carfrae Cottage is a fine example of Ontario Gothic Cottage architecture. Characteristic of this style, the house exhibits a symmetrical three-bay façade, a steep central gable with decorative bargeboard and a low hip roof. The dwelling rests on a rubble stone foundation and is composed of stucco over a double-brick construction. Other noteworthy elements include; the two 6 over 6 windows with label surrounds, that flank the central entrance on the façade, and the two vertical panel door which is delineated by pilasters, sidelights and a transom.
SourceCity of London, By-law L.S.P. – 2978-65.
Character‑defining elements
Character defining elements that contribute to the heritage value of the Carfrae Cottage include its:
- stucco over double-brick construction
- rubble stone foundation
- three-bay façade
- low hip roof
- central gable
- decorative bargeboard on gable
- 6 over 6 windows with label surrounds on façade
- two vertical-panel door on façade
- large lot size
- set-back from the street
- situation within a newer development
- proximity to the Thames River
End of the register’s text
Location
39, Carfrae Street, City of London, Ontario, N6C, Canada
42.97415° N, 81.24737° W
Get directions (opens in a new tab)Being on the register doesn’t make a place open to visitors. Many are private homes or businesses; please view them from the street.

Loading map…
Similar places
Places whose register descriptions are closest to this one.
From the Canadian Register of Historic Places, as last updated on December 12, 2025. The register’s text is shown word for word.