Municipal Register of Local Historic Places
Colville House
Sackville, New Brunswick
Also known as Charles W. Ford House, Maison Charles W. Ford
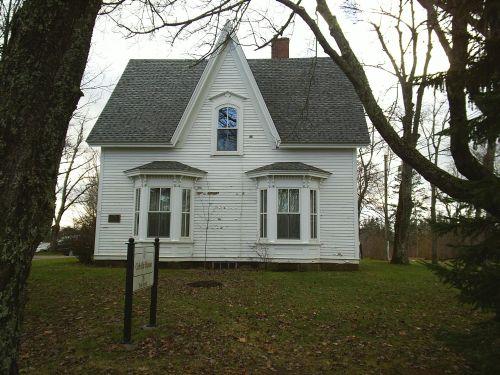
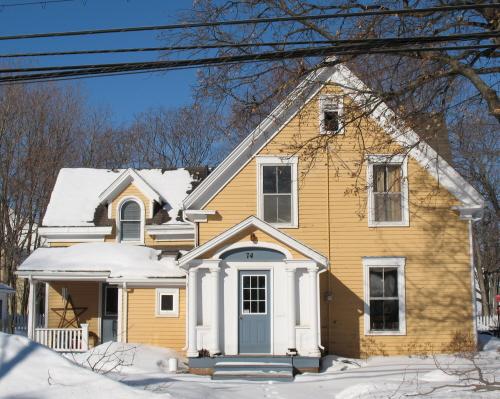
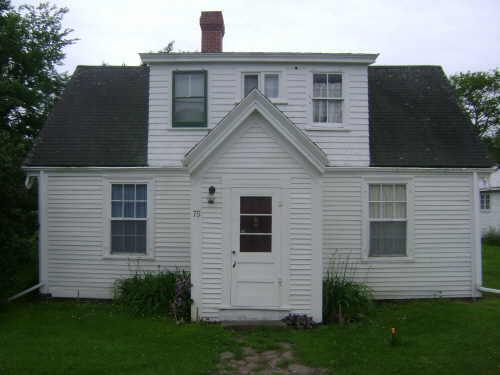
Colville House - Front facade - Double bay windows on front of house
Photo: Town of Sackville
- Built
- 1879
- Recognized
- 2006
- By
- Local government
The register’s text, word for word
Description
Colville House is a two-storey white clapboard house, with rear addition, in the Carpenter Gothic style. It is located on York Street, near Salem Street and Mount Allison University in Sackville.
Heritage value
Colville House is designated a Local Historic Place for its architecture and its association with the occupants.
Colville House is a prime example of the Carpenter Gothic style of architecture in Sackville. Built in 1879, it a two-storey white clapboard house, with a rear addition on the southern side. This later addition is in keeping with the original architecture of the residence.
Colville House is also recognized for its former occupants. This dwelling was built for Charles W. Ford, Town Councillor. This property was acquired from Humphrey Pickard, one of the early presidents of what was to become Mount Allison University. The Ford home remained in the family until 1949. In addition, this was the home and studio for almost twenty-five years of one of Canada’s foremost painters, Alex Colville. He studied under artist Stanley Royle while earning a fine arts degree at Mount Allison University. After spending the war years as one of Canada’s highly respected war artists, he came back to the University as a teacher in the same art department and taught for a period of seventeen years. He restored much of this house. While his paintings are collected by galleries and museums around the world, Colville’s murals can still be seen on the campus of Mount Allison University. Colville also created Canada’s centennial coins.
SourceTown of Sackville, Historic Places File Cabinet, Colville House File
Character‑defining elements
The character-defining elements that describe Colville House include:
- rectangular 2-storey massing;
- steeply pitched roof with steep cross gable;
- two bay windows on front façade of the house;
- tall narrow windows emphasizing the verticality of the house;
- window entablatures;
- main doorway, off of the driveway, framed with entranceway with glass transom and sidelights;
- dormer on the second floor;
- white clapboard siding;
- rear addition to the house.
End of the register’s text
Location
76 York Street, Sackville, New Brunswick, E4L, Canada
45.89924° N, 64.37557° W
Get directions (opens in a new tab)Being on the register doesn’t make a place open to visitors. Many are private homes or businesses; please view them from the street.

Loading map…
Similar places
Places whose register descriptions are closest to this one.
From the Canadian Register of Historic Places, as last updated on December 12, 2025. The register’s text is shown word for word.