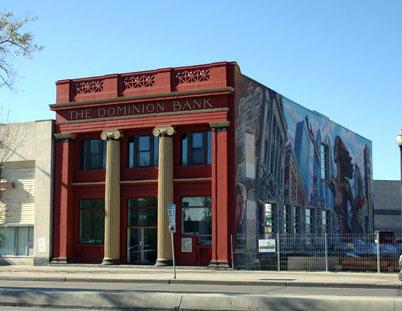
Traders Bank Building
Also known as: Banque Dominion, Dominion Bank, Selkirk TanFX
Description
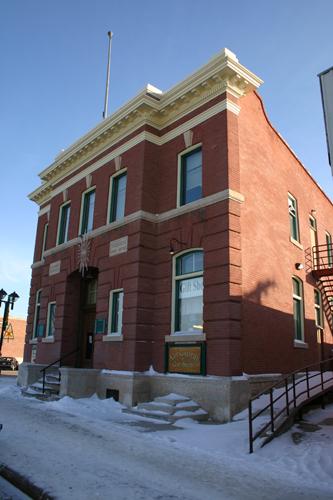
The Traders Bank Building, erected in 1906-07, is a three-storey brick block on the northern edge of Selkirk overlooking the banks of the Red River. The municipal designation applies to the structure and the lots it occupies.
Heritage Value
The Traders Bank Building is significant as an early financial institution that was vital to growth and development in the Selkirk area. Located in the heart of the community's original business district, the substantial building is a physical as well as a functional landmark, with its distinctive angled corner, strategically oriented to a major street intersection, and an interior with ample space for business, professional and residential tenants. The structure's dignified Neo-classical Revival style, typical of early twentieth-century bank architecture, is met with subtle Chicago School influences, seen in the groupings of windows in threes. Today, the building remains true to its roots as a mixed-use commercial and residential facility.
Source: Town of Selkirk By-law No. 4609, October 13, 1989
Character-Defining Elements
Key elements that define the heritage character of the Traders Bank Building site include:
- the structure's prominent placement at the northwest corner of Eveline Street and Manitoba Avenue in Selkirk, overlooking the banks of the Red River, amongst residential and commercial neighbours
Key exterior elements that define the building's dignified Neo-classical Revival style include:
- the box-like massing featuring sand-coloured brick facades set upon a slightly exposed limestone foundation, with a truncated front corner and a flat roof
- the balanced arrangement of the principal facades (south and east), with the main-floor commercial space distinguished from the upper levels by a deep secondary metal entablature
- the substantial primary metal entablature at the roofline, painted dark to contrast with the brick and detailed with gold ornamental stencilling throughout, notably in the dentils and egg-and-dart moulding and in the lettering reading 'THE TRADERS BANK' in the deep unadorned frieze
- the tall rectangular windows throughout, in singles, pairs and banks of three; many with top lights and smooth-cut limestone lintels and sills incorporated into continuous belt courses
- the south-side storefront with large angled display windows that flank a recessed door
- the details, including the pediment atop the main entrance, the decorative chain of lozenge-shaped gold highlights in the secondary cornice, the smooth-cut limestone stringcourse, the metal fire escape on the south elevation, a period letter box, etc.
Key elements that define the building's interior character as a mixed-use block include:
- the formal plan, with the main floor composed of a large room holding an office and the upper levels divided into smaller individual rooms and suites
- the detailed plaster ceiling on the main floor and skylights in the apartments of the top floor
- the details, including the wood plank floors, oak woodwork throughout, etc.
Gallery
2 imagesLocation
Loading map...
Similar Places
Heritage sites with similar characteristics