Municipal Heritage Preservation Act
Burpee Building
Saint John, New Brunswick
Also known as Canada Life, Canada Vie, Canadian Drug Company
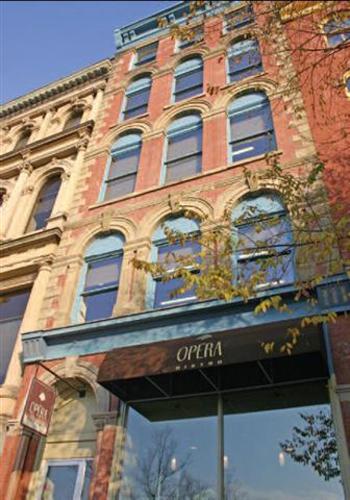
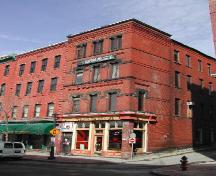
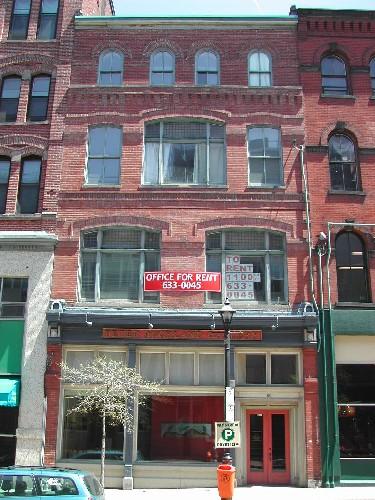
This image shows the front façade of the building that fronts Prince William Street.
Photo: Commercial Properties Limited
- Built
- 1877–1881
- Recognized
- 1982
- By
- Local government
The register’s text, word for word
Description
The Burpee Building is a narrow five storey brick building on Prince William Street, with Greek and Roman features, in the commercial district of Saint John. The building is located in the Trinity Royal area and was recognized in the City of Saint John Preservation Areas Bylaw in 1982.
Heritage value
This building is significant as one of a collection of Italianate and Second Empire style commercial buildings that were built between 1877 and 1881 after two thirds of the City of Saint John was destroyed in the Great Saint John Fire of 1877. The Italianate building is also significant due to its association with Isaac Burpee. He built the building with his brother for the hardware trade. In 1872, Isaac Burpee was elected to the House of Commons, representing the Saint John area. He became a member of the Privy Council, Minister of Customs in 1873 and subsequently, Acting Minister of Agriculture under the MacKenzie government.
This building serves as a reminder of the strong will of the Saint John merchants to rebuild the city after the fire. The brick and stone architecture sent a message that the city would be more fire resistant in the future. The elements and level of design demonstrate that the city was rebuilt in grander fashion.
Of further significance, this building once housed the office of junk broker Rudolph Mayer, brother of legendary Hollywood movie mogul, Louis B. Mayer, founder of Metro-Goldwyn-Mayer.
SourcePlanning and Development Department - City of Saint John
Character‑defining elements
The architectural elements relating to the Greek Revival Style of the building include:
The Storefront
- brick columns with sandstone base;
- large sandstone arch over doorway, with keystone, supported by one brick column and one circular decorative marble Corinthian column on both bases of the arch;
- metal cornice with heavy brackets.
The Upper Storeys
- rectangular windows on top floor;
- roof cornice is equipped with four pairs of brackets.
The architectural elements relating to the Italianate Style of the building include:
- sandstone quoins;
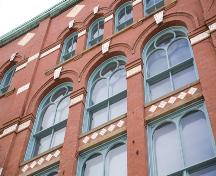
- 2nd, 3rd and 4th floor windows in roman arch openings;
- 3rd and 4th floor window openings have decorative Romanesque pattern as window header.
End of the register’s text
Location
60 Prince William Street , Saint John, New Brunswick, E2L, Canada
45.27248° N, 66.06208° W
Get directions (opens in a new tab)Being on the register doesn’t make a place open to visitors. Many are private homes or businesses; please view them from the street.

Loading map…
Similar places
Places whose register descriptions are closest to this one.
From the Canadian Register of Historic Places, as last updated on December 12, 2025. The register’s text is shown word for word.