Disbrow Building
Also known as: Disbrow Building, Kashetsky's Antique Shop, Antiquaire Kashetsky
Description
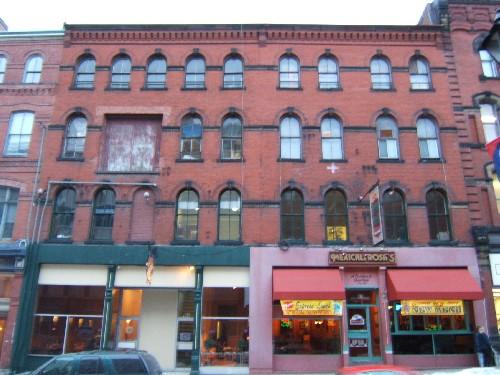
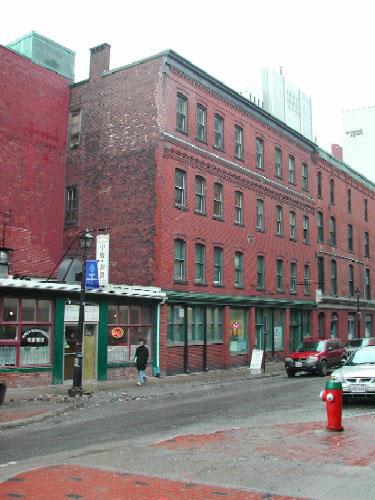
The Disbrow Building is a four storey Italianate brick building located in the Trinity Royal on historic Prince William Street in uptown Saint John. It was recognized in the City of Saint John Preservation Areas Bylaw in 1982.
Heritage Value
This building is significant as one of a collection of Italianate and Second Empire style commercial buildings that were built between 1877 and 1881 after two thirds of the City of Saint John was destroyed in the Great Saint John Fire of 1877. The Disbrow Building on Prince William Street was the major commercial centre in Saint John during the Victorian era. This Italianate style building served a number of commercial purposes over the years.
This building serves as a reminder of the strong will of the Saint John merchants to rebuild the city after the fire. The brick and stone architecture sent a message that the city would be more fire resistant in the future. The elements and level of design demonstrate that the city was rebuilt in grander fashion.
Source: Planning and Development Department - City of Saint John
Character-Defining Elements
The architectural elements relating to the Italianate style of the building include:
The Storefront
- metal storefront cornice with metal brackets;
- three cast iron Corinthian columns and two end columns of brick with stone base;
- three storefront windows over a brick panel;
- transom window above front entrance;
- double door with two transom windows above.
The Storeys
- 2nd floor windows under segmented arches with one over one sash;
- two over two double-hung windows are topped by segmented arches on the 3rd and 4th storeys;
- all windows have sandstone keystones and sills;
- brick headers with sandstone ends over all windows;
- brick design of three recessed brick rectangles between 2nd and 3rd floor;
- decorative brickwork between 3rd and 4th floors;
- projecting quoin design at ends through all floors;
- checkered brick rectangle between top floor and roof-line;
- decorative V-shaped corbelling under cornice;
- dentils under roof-line cornice.
Gallery
1 imageLocation
Loading map...
Similar Places
Heritage sites with similar characteristics