Scarth Block
Description
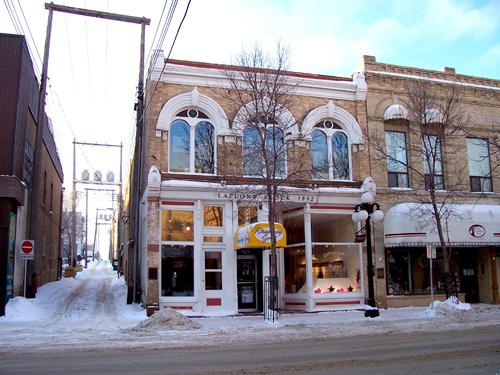
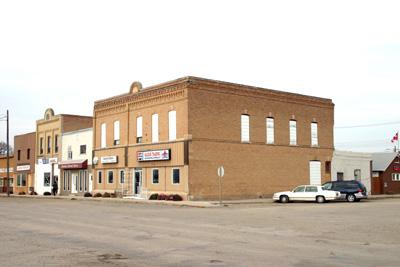
Set on a prominent corner location on Virden's main commercial street, the Scarth
Block is an attractive, small two-storey brick commercial building in a restrained Romanesque revival
style, with an apartment above the storefront. The municipal designation applies to the building and
the lot on which it stands.
Heritage Value
The Scarth Block is a good example
of the kind of commercial building that lined the main streets of every Manitoba town around the turn
of the twentieth century. Within the Town of Virden, which still boasts a good collection of such buildings,
the Scarth Block anchors both the end of a relatively-intact strip, and an intersection on which all
four corners are occupied by buildings of some historic interest. The building is modest in size and
ambition, but it nevertheless draws the eye with its row of round-arched original wood sash windows with
brick voussoirs and projecting sills in the second storey, and the decorative brick parapet that survives
on the front. The building has fairly good exterior integrity; the shopfront, although altered, retains
its original general pattern of a recessed central doorway with large display windows.
Source: Town
of Virden By-law No. 2729, 5 December 2013
Character-Defining Elements
Key
elements that define the site character of the Scarth Block include:
- its placement, flush with the
sidewalks, as part of a row of heritage buildings on an important corner of Virden's main commercial
street
Key elements that define the exterior heritage character of the Scarth Block include:
- the
overall oblong form, two storeys in height, with a flat roof
- the brick construction with front and
side finished walls, and party walls to the southeast and southwest (rear)
- the main facade and northwest
elevation: the round-arched openings and wood sash windows, with their arched tops and drip mouldings;
the brick parapet with its two dogtooth brick courses and brick corbelling; the division of the side
wall into sections with shallow brick piers between them
- the general pattern of the main floor shopfront,
with its large display windows above a bulkhead, and centrally-placed recessed door
Key elements that
define the interior heritage character of the building include:
- the wood sash windows in the second
storey, with their glazing pattern and the pattern in the upper corners whereby the squared sash is fitted
to the round-topped opening
- some original features on the second storey: some baseboards and mouldings,
four-panelled wood doors with transoms above; the varnished wood balustrade at the head of the stairwell,
etc.
Gallery
3 imagesLocation
Loading map...
Similar Places
Heritage sites with similar characteristics