Anvers Apartments
Description
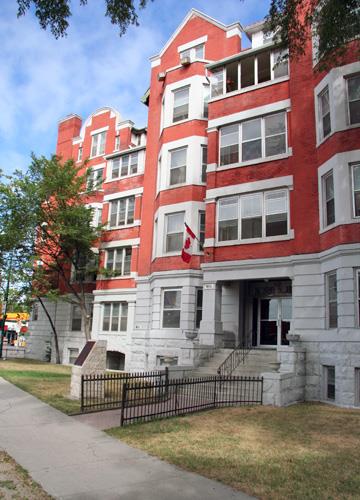
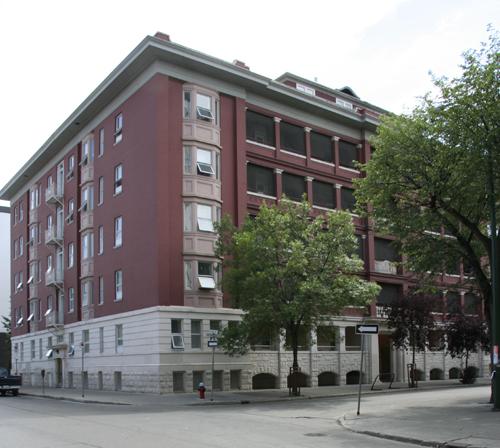
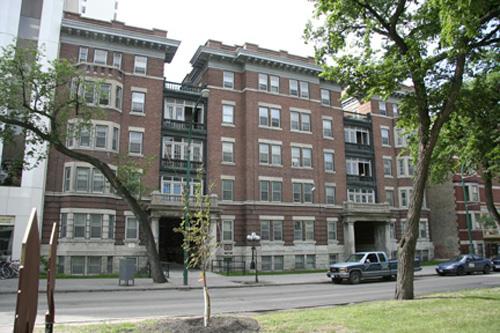
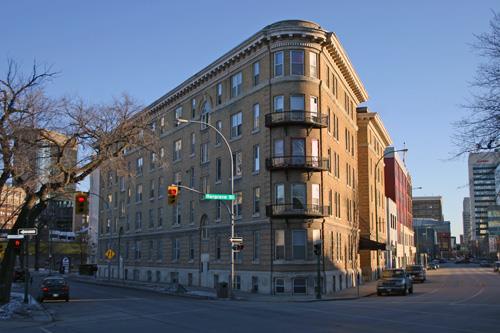
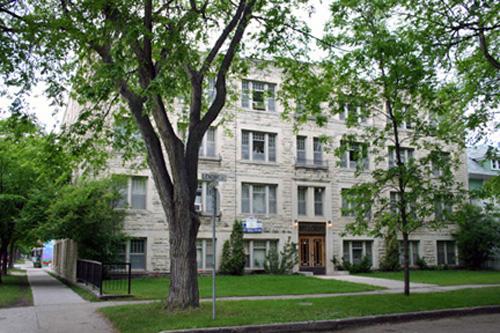
The Anvers Apartments, a three-storey brick
structure built in 1912, stands on a busy corner in a south Winnipeg residential neighbourhood. The City
of Winnipeg designation applies to the building on its footprint and the following interior elements:
original finishes of the hallways, including doors, windows and stair details.
Heritage Value
The
handsome Anvers Apartments is one of the many high-quality residential blocks built in Winnipeg prior
to World War I. The picturesque Tudor Revival-style building, designed by C.S. Bridgman, emanates refinement
and comfort, while also addressing practical considerations of safety, privacy and access to natural
light and ventilation. The block's large suites are arranged deftly around light wells and an interior
courtyard and, in most cases, are equipped with sunrooms. To ensure compatibility with surrounding development,
the building's scale and lively gabled roofline are offset by its subdued ornamentation, dark red
brick facades and recessed corner entrances. Located near, but not on, a major transportation artery,
the Anvers is a dignified multiple-family structure that contributes to the vitality and historical continuity
of its neighbourhood.
Source: City of Winnipeg Committee on Planning and Community Services Meeting
Minutes, March 1, 1994
Character-Defining Elements
Key elements that define the site character of the Anvers Apartments include:
- the
building's placement at the southeast corner of McMillan Avenue and Arbuthnot Street amid dwellings
of similar vintage
Key elements that define the block's picturesque residential character and Tudor
Revival style include:
- the substantial three-storey rectangular form on a raised foundation, further
shaped by a variety of squared, angled and recessed corners, and with an animated gabled roofline
- the
three facades (west, north and south) of dark red brick and symmetrically massed around a T-shaped interior
courtyard and light wells with closely angled walls, wooden staircases and separate suite doors
- the
paired pavilions on the north and south elevations with prominent half-timbered gable ends and vertical
banks of wooden sunrooms jettied on the upper levels and lit by large three-part openings with transoms,
a design replicated on the west wall without the pavilions
- the many windows on all sides, including
light well and courtyard walls; mostly tall rectangular lintelled openings set in singles, pairs or trios
over smooth-cut stone sills; some with segmental-arched brick heads; others with transoms; many with
six- or four-over-one sashes
- the recessed and angled northwest and southwest entrances consisting of
heavy wood and glass doors set deep within ashlar stone architraves and accessed by broad steps; both
also marked at the roofline by domed dormers clad by alternating bands of stone and brick, and accented
with other features and details
- other fine details, materials and finishes, including banding masonry
elements, geometric stone highlights, blind semi-circular dormers, plain gable bargeboards and brackets,
exposed rafter ends, the name 'ANVERS' stencilled on the transom over the southwest doorway,
etc.
Key internal elements that define the building's heritage character and residential function
include:
- the front vestibules with stone finishes, double doors of wood and bevelled glass encased
in oak and transoms lit with etched glass
- the expansive interior layout, based on an O-shaped plan,
with twin east-west hallways on each level and spacious high-ceilinged suites with hardwood flooring,
brick fireplaces, etc.
- the fine common-area finishes and details, including oak wainscotting, doors,
woodwork and staircases in the hallways, stained-glass windows, etc.
Gallery
3 imagesLocation
Loading map...
Similar Places
Heritage sites with similar characteristics