Winnipeg Landmark Heritage Structure
Raleigh Apartments
Winnipeg, Manitoba
Also known as The Paramount, Le Paramount
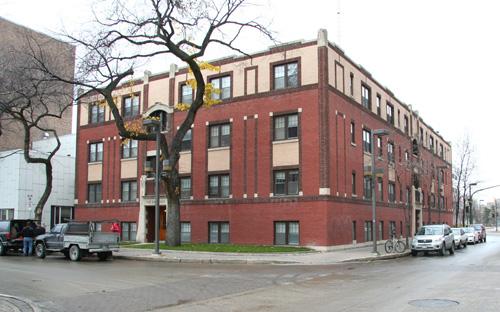
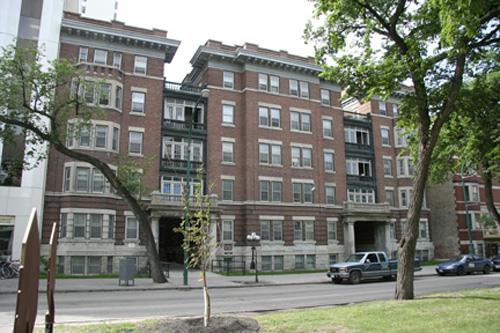
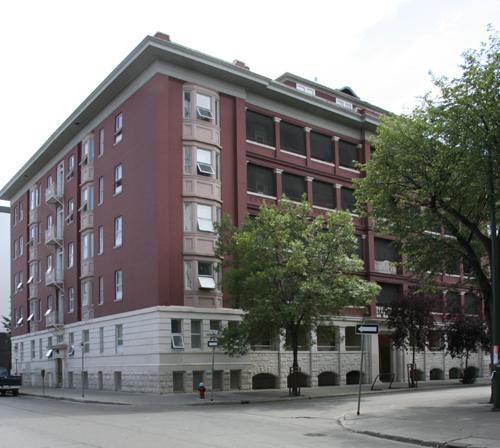
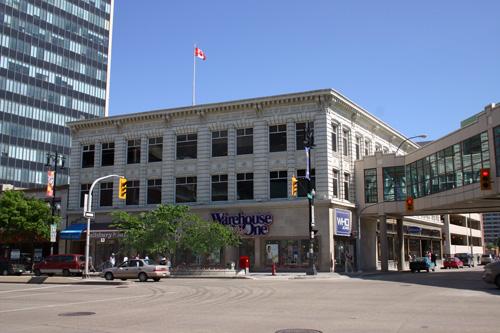
Primary elevations, from the southeast, of the Raleigh Apartments, Winnipeg, 2007
Photo: Historic Resources Branch, Manitoba Culture, Heritage, Tourism and Sport, 2007
- Built
- 1931
- Recognized
- 2005
- By
- City of Winnipeg
The register’s text, word for word
Description
The Raleigh Apartments, built in 1931, is a three-storey brick block on a prominent street corner in downtown Winnipeg. The City of Winnipeg designation applies to the building on its footprint.
Heritage value
The dichromatic Raleigh Apartments exhibits a rare Art Deco flourish, a style that was given little expression in Winnipeg architecture because it coincided with a period of minimal new construction during the depressed 1930s. The block's potentially boxy mass is effectively offset by architect J.W. Hawker's design, including its vertical emphasis, low-relief ornamentation and rhythmic arrangement of many windows. A substantial rear recess to enhance natural lighting, three well-defined entrances and an interior recently restored with great integrity, including suites of many sizes finished with quality materials and thoughtful details, add to the building's attractiveness. Sturdy and visually compelling, the Raleigh anchors a streetscape noted for its mix of historic and modern residential, commercial and institutional development.
SourceCity of Winnipeg Standing Policy Committee on Property and Development Minutes, February 1, 2005
Character‑defining elements
Key elements that define the heritage character of the Raleigh Apartments site include:
- its dual corner location on the west side of Vaughan Street at Ellice Avenue and Webb Place
- the building's situation, flanked by public sidewalks on three sides and by a narrow rear (west) lane
- the building's visual relationships with nearby municipally designated sites, including Isbister School, the YMCA and the Former Public Press Building
Key elements that distinguish the block's refined Art Deco-style exterior include:
- the rectangular three-storey mass over a raised basement, U-shaped due to a large rear recess and with a concrete foundation, flat brick walls, a flat roof and high brick chimney
- the colourful combination of finishes, including red brick and textured stucco, with accents of dark brown brick and light limestone, etc.
- the three striking street-facing elevations, symmetrically organized on the east, with offset entrance bays on the south and north, and with each side defined by vertically aligned fenestration, entrance bay pilasters, vertical and horizontal banding elements, bold brick lintels and window surrounds, etc.
- the many windows, generally flat-headed and of four-, six- or eight-over-one sash construction, plainly finished and grouped in singles or doubles except for stairway openings over the entrances
- the elegant east and south entrance bays, marked by flared and geometrically detailed limestone pilasters in abstracted Classical lines, stone entablatures carved with 'THE RALEIGH', stylized wrought-iron balconies, arched upper windows, oak doors with arched glass lights and sidelights, etc.
- details such as the parapet with stone coping and alternating flat and raised sections, geometrically carved stone pilaster and corner caps, stucco spandrels, geometric wall patterns, etc.
Key elements that define the building's interior character and residential function include:
- the intact layout of double-loaded central corridors and suites of various sizes and features
- the finely appointed common elements, such as the east entrance's vaulted ceiling, green wall tiles and green and white honeycomb floor tiles, the tile finishes of the south and north entrances, the three staircases with oak handrails and iron balusters and posts, etc.
- the functional suites finished plainly with hardwood millwork, tiled bathrooms, oak doors, milk delivery compartments and in some cases fireplaces with generous oak mantels, etc.
End of the register’s text
Location
340 Vaughan Street, Winnipeg, Manitoba, R3B, Canada
49.89324° N, 97.15090° W
Get directions (opens in a new tab)Being on the register doesn’t make a place open to visitors. Many are private homes or businesses; please view them from the street.

Loading map…
Similar places
Places whose register descriptions are closest to this one.
From the Canadian Register of Historic Places, as last updated on December 12, 2025. The register’s text is shown word for word.