Arseneau House
Description
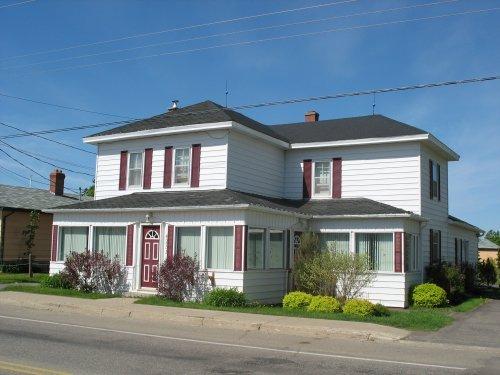
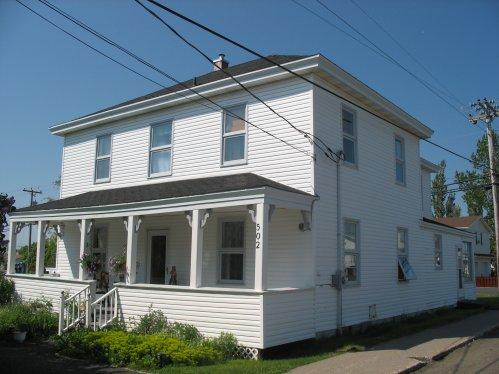
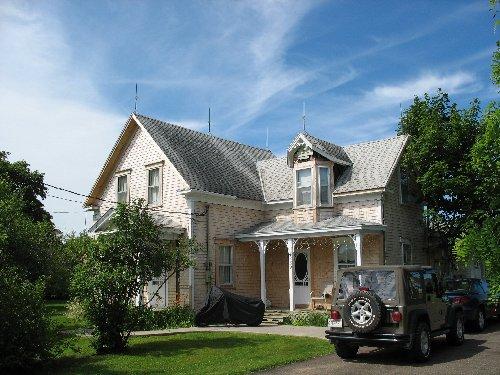
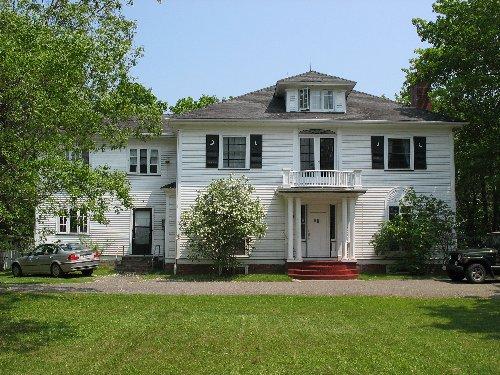
Arseneau House is a square 2-storey residence with a pyramidal roof located on Albert Street in Tracadie-Sheila.
Heritage Value
Arseneau House is designated a Local Historic Place for its architecture.
Arseneau House is a good example of simple Foursquare architecture from the early 20th century in Tracadie-Sheila. This residence was built in 1916 by Euchariste Arseneau, who lived there for several years. He actually built it beside his old house, which is still standing today. The house’s age and style are evidenced by several original period elements. For example, the exterior features clapboard siding dating from the house's construction and a pyramidal roof. The interior contains the original mouldings, door and window frames, wooden staircase, and doors. In addition, the sashes are all original and in good condition.
Source : Town of Tracadie-Sheila, Heritage File #16
Character-Defining Elements
The character-defining elements that describe the exterior of the Arseneau House include:
- square 2-storey massing;
- clapboard siding;
- sashes;
- pyramidal roof.
The character-defining elements that describe the interior of the Arseneau House include:
- original mouldings;
- original door and window frames;
- original doors;
- original wooden staircase.
Gallery
2 imagesLocation
Loading map...
Similar Places
Heritage sites with similar characteristics