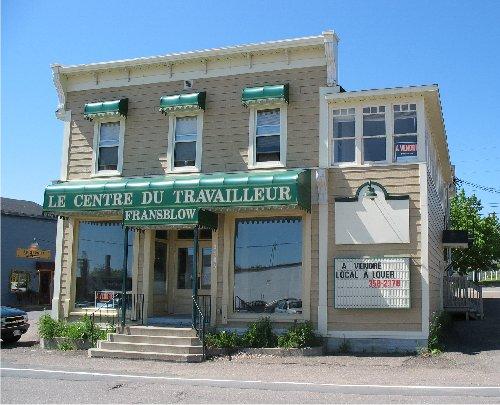
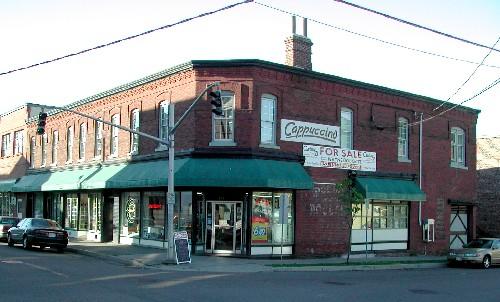
The façade of the first Fransblow building
Photo: Town of Tracadie-Sheila
- Built
- 1912
- Recognized
- 2006
- By
- Local government
The register’s text, word for word
Description
Fransblow Buildings consist of a wooden 2-storey Classical Revival commercial building with a boomtown façade and an associated single storey Classical Revival commercial building. They are located on Albert Street in Tracadie-Sheila.
Heritage value
Fransblow Buildings are designated a Local Historic Place for their architecture and for the role the Fransblow business played in the community’s economic growth over several decades in Tracadie-Sheila.
Iman Fransblow’s store, built in 1912, is a good example of a Classical Revival commercial building with a boomtown façade. The large ground floor storefront windows and the bracketed cornice on the façade that extends beyond the roof line are traditional details of this style. Although used as a viable commercial space today, the neighbouring building still maintains elements that reflect its original use as a storehouse for the Fransblow enterprise. Built later than the store, this former storehouse exhibits a simple rectangular single storey massing with a medium pitch gable roof, indicating its more utilitarian origins.
Fransblow Buildings also represent the economic growth in the former village of Tracadie during the early 20th century. The Fransblow family left Bathurst and moved to Tracadie to build a family clothing and shoe store. To this day, the site remains a viable commercial venue with the name of Fransblow still associated with businesses at this location.
SourceTown of Tracadie-Sheila, Heritage File # 10
Character‑defining elements
The character-defining elements that describe the main Fransblow building include:
- location in the town’s commercial core;
- 2-storey rectangular massing;
- wooden construction;
- cement foundation;
- second-floor veranda;
- façade extending beyond the roof;
- brackets supporting the cornice;
- double slop pitch roof;
- three original rectangular windows on the second floor of the façade;
- ground level storefront design.
The character-defining elements of the former storehouse building include:
- single storey rectangular massing;
- medium pitch gable roof;
- wide eaves.
End of the register’s text
Location
3481 and 3485 Albert Street, Tracadie-Sheila, New Brunswick, E1X, Canada
47.51734° N, 64.91299° W
Get directions (opens in a new tab)Being on the register doesn’t make a place open to visitors. Many are private homes or businesses; please view them from the street.

Loading map…
Similar places
Places whose register descriptions are closest to this one.
From the Canadian Register of Historic Places, as last updated on December 12, 2025. The register’s text is shown word for word.