Loggie's Buildings
Also known as: Loggie's Buildings, Former W. J. Kent Store, Ancien magasin W. J. Kent
Description
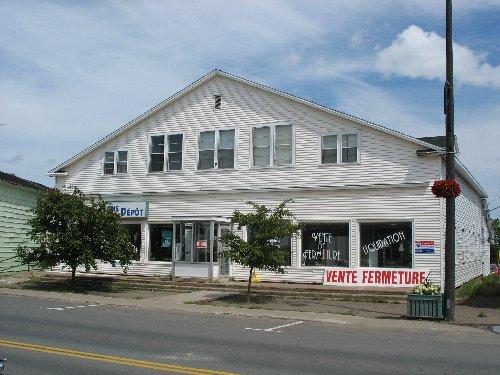
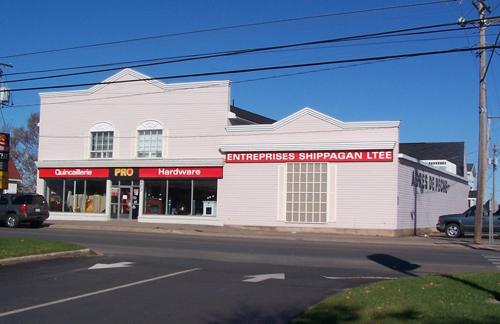
The Loggie's Buildings are located on Dr Victor Leblanc Boulevard and Albert Street in Tracadie-Sheila. They consist of two commercial buildings: an Art Moderne-inspired vernacular main building and an adjoined sloped-roof secondary building.
Heritage Value
The Loggie's Buildings are designated a Local Historic Place for their economic role in the community and for their architecture.
The Loggie’s Buildings are recognized for their role as a viable commercial property during a period of economic growth in Tracadie-Sheila. The premises were first occupied by the W.J. Kent store. However, this enterprise, owned by a family originally from Bathurst, was not as successful as expected, and it closed its doors in 1950. The buildings were then occupied by the Liquor Commission and subsequently bought by Willie Brideau, who ran a business there known as A & R Loggie’s. The A & R Loggie Company was a prominent lumber, wholesale and export company in New Brunswick from the end of the 19th century until the mid-20th century.
The Loggie’s Buildings also represent a rare example of vernacular commercial Art Moderne-inspired architecture in Tracadie-Sheila. The main building presents many traditional elements of this style, most notably the use of a rounded corner and an emphasis on horizontal rhythms. These shingle-clad buildings, built in 1944, are also characterized by the solidity of their beam construction.
Source : Town of Tracadie-Sheila, Historic Places File # 12
Character-Defining Elements
The character-defining elements that describe the location of the Loggie’s Buildings include:
- location in downtown Tracadie-Sheila;
- secondary building located on the former railway alignment.
The character-defining elements relating to the architecture of the main building include:
- rectangular 2-storey massing;
- sturdy beam construction;
- flat roof with thin cornice;
- rounded corner at entrance;
- ground-level storefront with wide curved canopy and large storefront windows;
- shingle siding;
- horizontal emphasis created by fenestration of paired and ribbon rectangular windows, ;
- original sashes on the second floor windows.
The character-defining elements relating to the architecture of the attached secondary Loggie’s Building include:
- rectangular massing;
- sloped roof.
Gallery
2 imagesLocation
Loading map...
Similar Places
Heritage sites with similar characteristics