Denis Ouellet House
Description
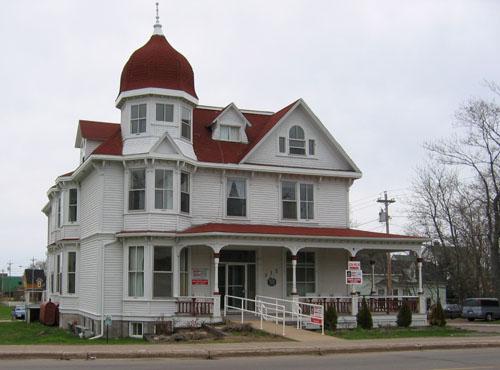
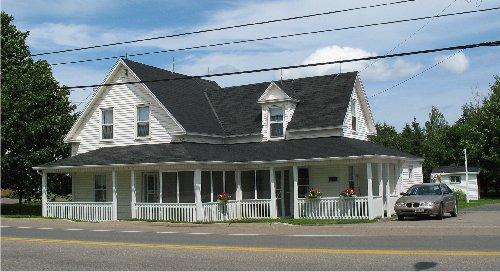
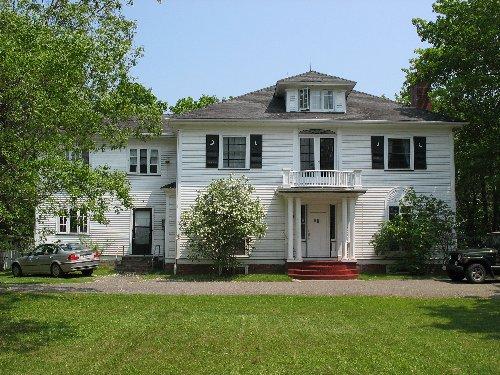
The Denis Ouellet House is a two-storey residence located on a lot with mature landscaping on Principale Street in Tracadie-Sheila. This residence is a classic vernacular interpretation of the Queen Anne Shingle style and is one of the oldest residences in the Sheila area.
Heritage Value
The Denis Ouellet House is designated a Local Historic Place for its architecture.
The Denis Ouellet House, built in 1896 for Anthony Wade, is recognized for being a good example of a classic vernacular interpretation of the Queen Anne Shingle style of residential architecture. The original elements that have been preserved throughout the years account for its beauty and distinctive character. On the exterior, the cedar shingle cladding, the original doors and windows, and the stone and cement foundation are noteworthy. The interior doors are also authentic, as are the woodwork, the staircase banister, and certain hardwood floors. The house is set amongst mature trees, including several apple trees, dating from the house’s construction. Because of its construction date, the house is one of the oldest existing residences in the Sheila region of Tracadie-Sheila.
Source : Town of Tracadie-Sheila, Historic Places file # 17
Character-Defining Elements
The character-defining elements that describe the landscape of the Denis Ouellet House include:
- mature trees, including several apple trees, dating from the time of the construction of the house.
The character-defining elements that describe the Queen Anne Shingle style architecture of the Denis Ouellet House include:
- two-storey irregular massing;
- cedar shingle cladding;
- gable roof with returned eaves;
- original exterior doors;
- dormer that breaks the cornice with its three windows;
- dormer with pediment on the side of the house;
- veranda at the entrance.
The character-defining elements that describe the interior of the Denis Ouellet House include:
- original interior doors and frames;
- original wood floors;
- stone and cement foundation;
- staircase banister.
Gallery
2 imagesLocation
Loading map...
Similar Places
Heritage sites with similar characteristics