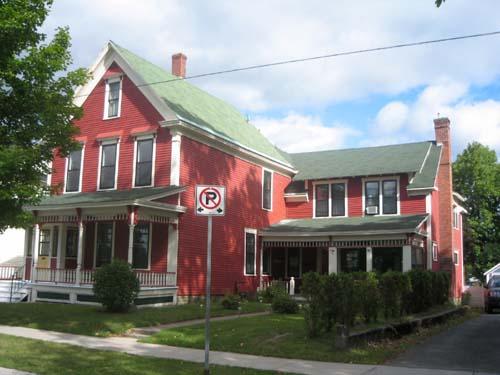
871 Charlotte Street
Description
This vernacular Classical Revival dwelling dates from the 1860’s. This two-storey wood-frame structure, which is located at the east end of the Fredericton town plat, fronts on the north side of Charlotte Street between University Avenue and St. John Street.
Heritage Value
The heritage value of this dwelling is associated with the residency of prominent local building contractor, Robert McElvaney. The oldest son of Irish-born parents, John and Rebecca McElvaney, Robert McElvaney resided in Sunbury County before moving to Fredericton in the late 1860’s with his family. Robert McElvaney established himself as a building contractor during the 1870’s, and temporarily relocated to Saint John after the Great Fire of 1877 to help in the rebuilding process. During the late 1870’s and early 1880’s, McElvaney amassed an impressive building portfolio, participating in a number of substantial contracts in Fredericton. Mr. McElvaney aided in the construction of the Post Office on Queen Street, which was completed in 1880. That same year, he teamed with Gibson builder Elias White, and together they constructed the Gibson Methodist Church and the japanning house for the Gibson Tannery. In 1883, he built six duplexes for George E. Fenety as designed by renowned architect J.C. Dumaresq. These duplexes were located on George and Charlotte Streets, two of which remain standing at 837-839 Charlotte and 852-856 George Street.
Robert McElvaney left Fredericton by the mid-1880s to pursue his building career in the United States. In 1889, Mr. McElvaney worked with former Frederictonian, George H. Sewell, to construct a massive copper smelting plant for the Anaconda Mining Company, located in Deer Lodge County, Montana. At the time of its construction, the smelting plant was the largest of its kind in the world.
The dwelling located at 871 Charlotte Street is a good example of a vernacular interpretation of Classical Revival residential architecture from the mid-19th century. This style is evident in such elements as the returned eaves and the simple entablatures.
Source: City of Fredericton, Local Historic Places Files
Character-Defining Elements
The character-defining elements related to this vernacular Classical Revival dwelling include:
- rectangular, two-storey wood-frame massing;
- balanced front façade;
- medium-pitched front-facing gable roof with returned eaves;
- clapboard siding with corner boards;
- large rectangular windows;
- door and windows with entablatures;
- transom surmounting the front entrance.
Gallery
2 imagesLocation
Loading map...
Similar Places
Heritage sites with similar characteristics