770 George Street
Description
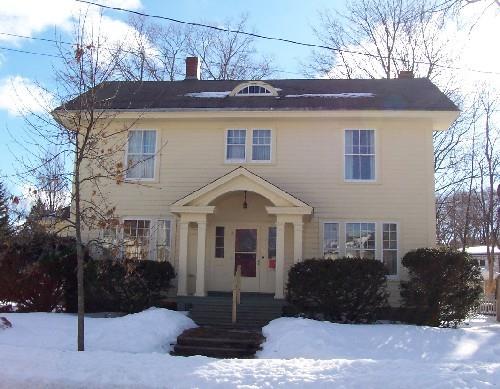
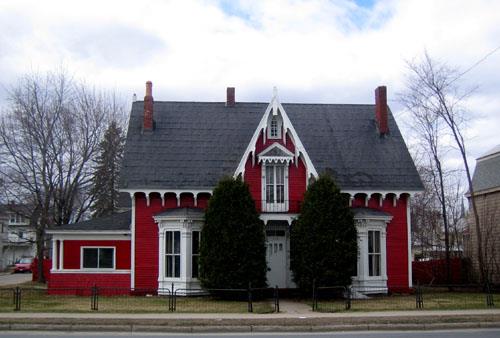
Completed by the early 1860’s, this two-and-a-half storey wood-frame Classical Revival dwelling is situated on the south side of George Street between Church and St. John streets in Fredericton.
Heritage Value
The heritage value of this dwelling resides in its former attachment to 758 George Street and in its architecture. George N. Segee, a local barrister who resided at 758 George Street, had purchased the adjacent lot in 1856, later constructing this house. A single-storey connective structure, in place by 1878, had once joined these two dwellings. Mr. Segee had enlarged his house on the neighbouring lot numerous times, and the connective structure served as yet another addition to that dwelling. The combined dwellings appeared to have functioned as a single house from the 1870’s until the early 1900’s. By 1910, this house was listed separately from its conjoined construction at 758 George Street. The dwelling is a good example of vernacular Classical Revival residential architecture from the 19th century.
The linking structure remained standing until after World War I, but was likely dismantled soon after, further reinforcing the separate status of the two dwellings.
Source: City of Fredericton, Local Historic Places Files
Character-Defining Elements
The character-defining elements related to this dwelling at 770 George Street include:
- two-and-a-half storey wood frame dwelling;
- large, rectangular window openings;
- medium-pitched front and side gabled roof lines;
- moulded returned eaves;
- clapboard siding;
- open front porch with decorative brackets and supported by posts;
- former connection to 758 George Street.
Gallery
1 imageLocation
Loading map...
Similar Places
Heritage sites with similar characteristics