James W. Street Residence
Description
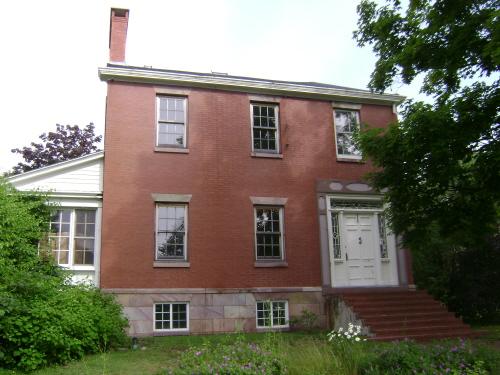
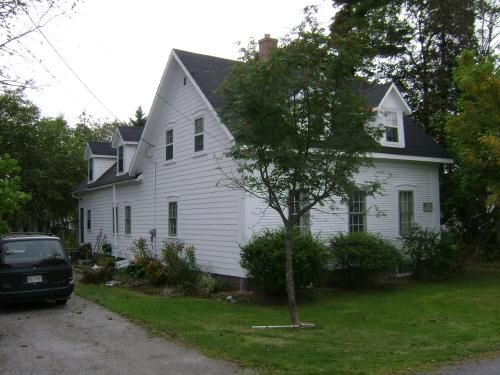
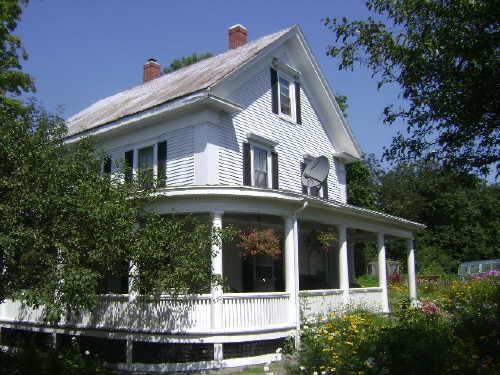
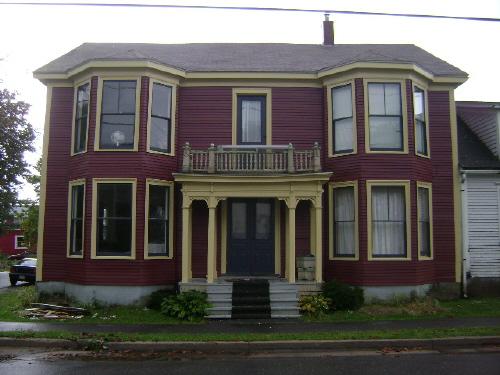
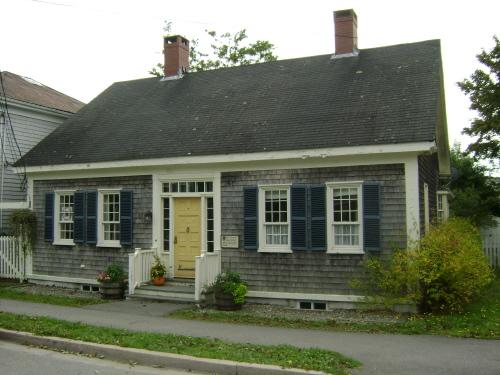
Built circa 1840-1850, the James W. Street Residence is a two-and-a-half storey, side-gabled Classical Revival residence with Italianate and Gothic elements. It is located on the northeast corner of Montague and Elizabeth streets in the Town of St. Andrews.
Heritage Value
The James W. Street Residence is designated a Local Historic Place for its architecture and for its association with its past occupants.
The James W. Street Residence is recognized as being a unique example of Classical Revival architecture. This style is characterized by its five-bay, two-and-a-half storey symmetrical massing. The Gothic arch panels in the door, original Roman arched opening aligned above the door and the trim below the roof-line cornice are not typical details in Maritime Classical Revival residential architecture. The residence also has a larger eave overhang than the typical Classical Revival architecture.
The James W. Street Residence is also recognized for its association with James W. Street and other occupants of this home. The first known occupant of this residence was James W. Street, of the noted New Brunswick Loyalist Street family. James was born in Burton, New Brunswick, in 1801, 11th of 12 children born to noted army officer, lawyer, and politician loyalist Samuel Denny Street (1752-1830). James W. Street moved to St. Andrews and became a successful commission merchant and a highly respected public official. He was director of the Charlotte County Bank and Appraiser of Dutiable Articles for the provincial Treasurer’s Department. He owned the bark Nellie Townsend, launched at Chamcook in 1864. He died here in 1875.
The property remained with James W. Street’s children until 1902. His son, Edward Lee Street, born 1841, was a colonel in England and was Assistant Adjutant General of the Queen’s Forces in Scotland in the 1890’s.
Source: Charlotte County Archives, Old Gaol, St. Andrews, NB
Character-Defining Elements
The character-defining elements of the James W. Street Residence include:
- rectangular five-bay, two-and-a-half storey massing;
- window placement and proportions;
- window entablatures;
- wood cladding;
- wood door with Gothic arch panels;
- central Roman arch window on the second storey;
- full-width open veranda with decorated spun posts;
- entrance sidelights and transom window;
- brackets with drop finials;
- lateral gable roof with large eave overhang;
- wide corner boards.
Gallery
3 imagesLocation
Loading map...
Similar Places
Heritage sites with similar characteristics