234-236 Odell Avenue
Description
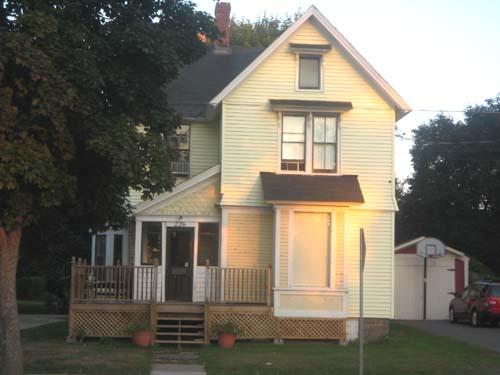
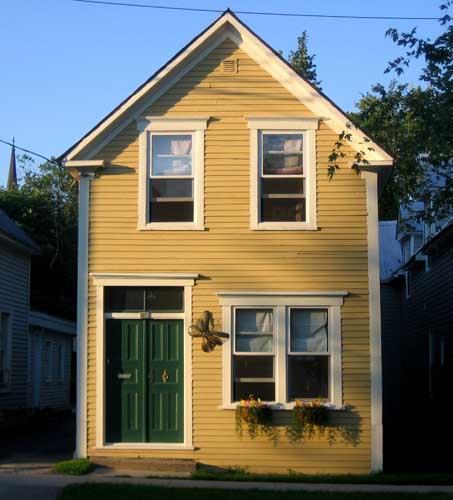
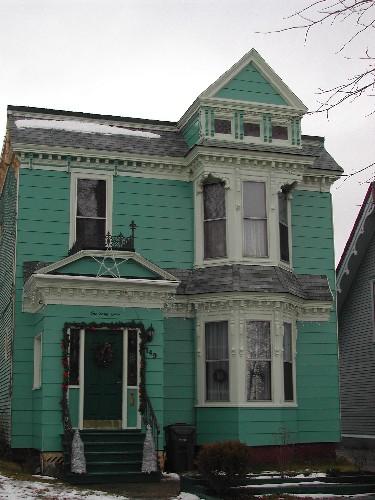
This two-and-a-half storey wood frame dwelling is situated on the eastern side of Odell Avenue. The Classical Revival main portion of the dwelling, which was constructed in 1891, faces Wilmot Park.
Heritage Value
The construction of this dwelling reflects the early development of the western extremity of Fredericton’s town limit. Before the mid-1890’s, settlement and housing development was largely contained within the traditional boundaries of the town plat. Odell Avenue, originally known as Park Street, opened in 1895 in response to the anticipated building boom in the vicinity of Wilmot Park. This house is significant not only as it was built before the formal establishment of Wilmot Park, but because its construction predated the creation of the street on which it is now situated.
When this Classical Revival dwelling was built in 1891, a barn also occupied this lot. In 1923 the barn, which was located near the rear of the house, was attached to the main house and converted to living space.
Source: City of Fredericton, Historic Places Files, "234-236 Odell Avenue”
Character-Defining Elements
The character-defining elements associated with the dwelling at 234-236 Odell Avenue include:
- manicured lawn;
- rectangular two-and-a-half storey wood frame Classical Revival structure, with two-storey ell;
- medium-pitched roof with returned eaves, the gable end facing the street;
- clapboard siding with corner pilasters;
- large, rectangular windows with bracketed hood entablatures;
- front entrance flanked by sidelights;
- open veranda on main structure;
- open veranda on attached ell.
Gallery
2 imagesLocation
Loading map...
Similar Places
Heritage sites with similar characteristics