818 Charlotte Street
Description
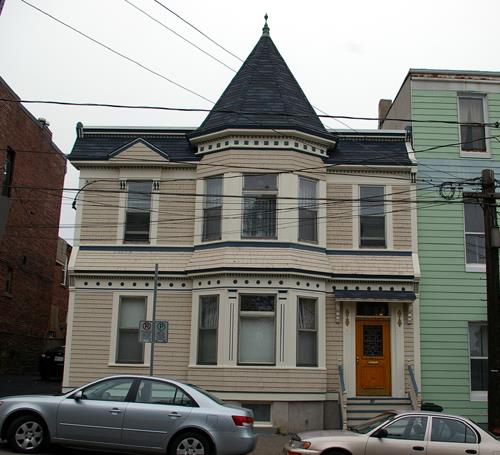
William Minue designed this two-storey wood-frame dwelling in 1903 for the Misses Sterling. John Machum built this contained Queen Anne Revival style dwelling, which is situated on the south side of Charlotte Street east of Church Street in Fredericton.
Heritage Value
The heritage value of this house resides not only in its architectural style, but in its ownership. York County Sheriff A. A. Sterling purchased this lot from hardware merchant, James S. Neill, in the spring of 1903. Sheriff Sterling had this house erected for his daughters, Mabel and Helen Sterling. The Misses Sterling rented this dwelling while they continued to reside in their father’s house.
The Misses Sterling rented this property to a number of tenants including Mr. and Mrs. R. B. Hanson, who resided in this house from 1906-1910. Richard Burpee Hanson, Barrister, was in the early stages of what would become a highly decorated legal career when he resided in this house. Hanson would serve as Mayor of Fredericton from 1918 until 1920 and as City Solicitor from 1920 until 1926. The Honourable R.B. Hanson was later elected to the House of Commons and served as a member of the Privy Council.
William Minue, originally from Gibson, began his career in the building trade as a house joiner, but he quickly gained recognition as a builder-architect. Mr. Minue designed both domestic architecture and public buildings. He rose to prominence as an architect after he designed the Hartt Boot & Shoe Factory in 1898. He would also design two different factory buildings for the Chestnut Canoe Company in 1907 and 1922, respectively. More than half a dozen private dwellings, including this house, were designed by William Minue. John Machum, of St. Mary’s Ferry, built this house based upon William Minue’s design plans. The result is an excellent example of reserved Queen Anne Revival residential architecture. This style is evident in such details as the dwelling’s overall asymmetry, the various wall textures and the large cut-away bay on the front façade.
Source: City of Fredericton, Local Historic Places Files
Character-Defining Elements
The character-defining elements of this house at 818 Charlotte Street include:
- asymmetrical two-storey wood-frame structure;
- Queen Anne Revival style elements, including shaped shingles in the large front-facing pediment;
- gambrel roof with front-facing cross-gable;
- projecting front and side bays with gable roofs;
- decorative brackets under the large pediment of the cut-away bay on the front façade;
- dormer window on front façade;
- clapboard siding with corner boards;
- front door bracketed by pilasters, surmounted by semi-circular window and topped by gable peak roof.
Gallery
2 imagesLocation
Loading map...
Similar Places
Heritage sites with similar characteristics