Holman Residence
Description
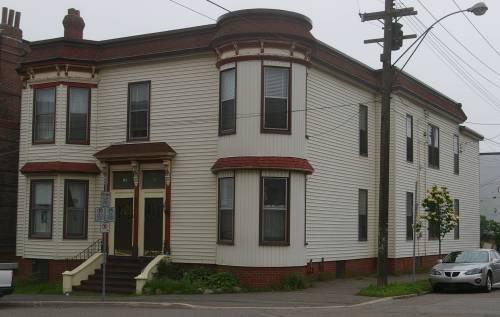
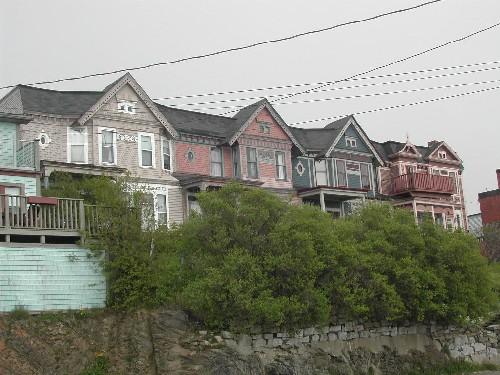
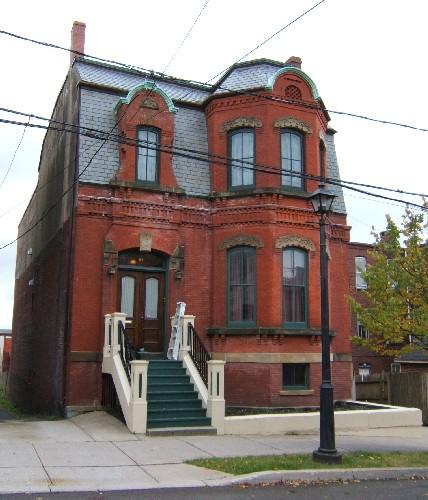
The Holman Residence is an elaborate wooden two-storey Queen Anne Revival residence. It is located on Queen Street in the Trinity Royal Heritage Preservation Area of the City of Saint John.
Heritage Value
The Holman Residence is designated a Local Historic Place for its architecture and its association with the occupants.
Built in 1900 for Frank Holman, the Holman Residence is part of a residential building boom that took place in the southwestern portion of the central peninsula of Saint John in the late 1890's and early 1900's. Many of these buildings were occupying space that had not been built upon since the Great Saint John Fire. A quarter century earlier, that fire had razed nearly the whole central peninsula. It is an excellent example of Queen Anne Revival residential architecture from this period in Saint John.
The Holman Residence is also recognized for its association with the family that had this elaborate home constructed. Frank E. Holman had this home built for his aged mother, Ada, and his brother, Percy. Holman and F. R. Butcher moved to Saint John from Charlottetown, Prince Edward Island, and partnered as wholesale and retail dealers in wall paper, plain and ornamental glass, window shades, picture mouldings, feather dusters etc. Their business began in 1885 and grew to have an extensive trade throughout the Maritimes. Although no member of the Holman family resided in this home after 1920, the home remained with Frank until his death in 1927, and his widow Harriet and son John had title to the home until 1947. Bank Manager James Henry Stevenson, of New Glasgow, Nova Scotia, rented this home from the Holman's through the 1920's.
Source: Planning and Development Department - City of Saint John
Character-Defining Elements
The character defining elements that describe the Holman Residence include:
- asymmetrical two-storey massing;
- vertical sliding wood windows;
- single-storey bay window on the second storey crowned by a bracketed pediment;
- two-storey semi-octagonal bay window with pyramid roof, crowned by a finial;
- decorative frieze below the roof-line cornice;
- dentils at roof-line cornice and bay window cornices;
- cornice brackets;
- fish scale shingling;
- clapboard siding;
- off-centred elevated entrance featuring paired wooden doors with glass panels and a transom window.
Gallery
3 imagesLocation
Loading map...
Similar Places
Heritage sites with similar characteristics