350 Talbot Street
Also known as: 350 Talbot Street, Massey-Harris Co. Ltd. Sales and Showroom, Ann McColl's Kitchen Shop
Description
350 Talbot Street is situated on the east side of Talbot Street between York and King Streets, south of Covent Garden Market, in the City of London. The property consists of a three storey white brick commercial building that was constructed in 1890.
The property was designated by the City of London in 1987 for its historic and architectural value under Part IV of the Ontario Heritage Act (By-law L.S.P. 2961-304).
Heritage Value
350 Talbot Street is an historic structure in a redeveloped section of a commercial streetscape in downtown London. It provides a visual reminder of the late nineteenth century commercial activity in this area.
Built in 1890, 350 Talbot Street is associated with the Massey-Harris Co. Ltd., a Canadian manufacturer of agricultural implements. The building was erected in 1890 as a showroom and repair shop for Massey-Harris Co. Ltd., and continued in this function until 1950. Some Londoners recall tractors being brought into the rear area of the building for repair.
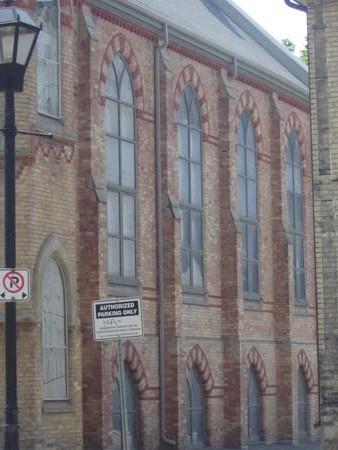
Constructed in 1890, 350 Talbot Street is a good representation of Romanesque Revival commercial architecture. This style provides an overall impression of strength and solidity with the rusticated stone-block base and stone coursing on the building facade. Large arched window openings and a vehicular archway on the first storey are also typical of Romanesque design. Principal design features of the interior of 350 Talbot Street include exposed posts and beams and freight doors, recalling its original function as a showroom and repair shop.
Source: City of London By-law L.S.P. 2961-304.
Character-Defining Elements
Character defining elements that reflect the heritage value of 350 Talbot Street include its:
- sliding freight doors from the covered passageway
- steel hoist beam
- rear sliding doors to the former repair shop area
- covered arched vehicle passageway
- three storey rusticated stone base
- flat roof
- white brick facade
- arched window openings on first storey
- arched passageway
- pedestrian entranceway with decorative wooden pilasters
- brick pilasters on second and third storeys
- arched window openings on the second and third-storeys
- paired windows on the second and third storeys
- cut stone coursing on the upper-storey windows
- brick dentils and brick cornice at the roof line
- location on Talbot Street in a commercial district
Gallery
3 imagesLocation
Loading map...
Similar Places
Heritage sites with similar characteristics