308 Princess Avenue
Also known as: London Delta Chi Fraternity, 308 Princess Avenue
Description
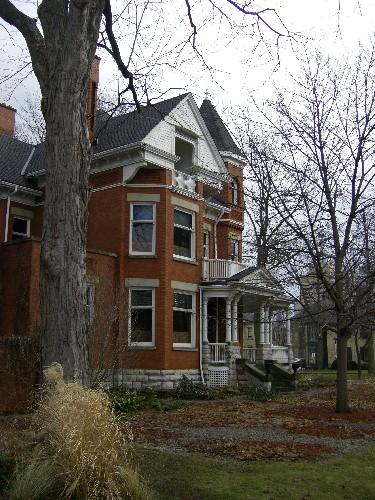
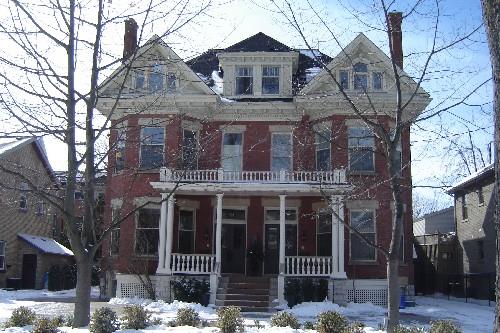
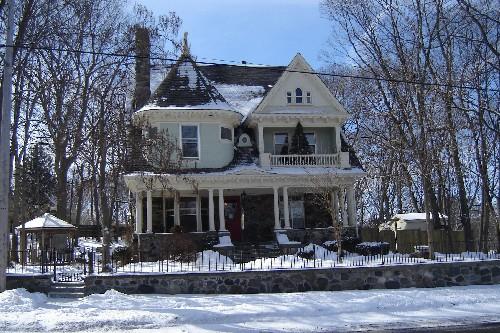
308 Princess Avenue is situated on the north side of Princess Avenue, west of Waterloo Street and across the street from London Central Secondary School, in the City of London. The two-and-a-half-storey rock-faced red sandstone, red slate and red brick residence was constructed in 1895.
The property was designated, by the City of London in 1985, for its historical and architectural value, under Part IV of the Ontario Heritage Act, By-law L.S.P. 2865-487. The residence is also designated under Part V as part of the West Woodfield Heritage Conservation District, By-law L.S.P. 3400-254.
Heritage Value
Located in the Woodfield Heritage Conservation District of central London, in a neighbourhood of residences of similar age and design, 308 Princess Avenue contributes to the heritage character of the area.
308 Princess Avenue is associated with noted London architect Herbert Matthews, who designed this residence. He also designed other homes in London such as 398 Piccadilly Street, as well as public buildings, including London's New St. James Presbyterian Church and the London Public Library.
Built in 1895, 308 Princess Avenue is a good representation of Late Victorian eclectic style residential architecture. This style typically combines a great variety of building materials and decorative details. Rock-faced red sandstone, red brick, grey slate, red slate and wood are incorporated in a variety of ways into the exterior of this house. The façade of the house is dominated on both sides by two-and-a-half storey polygonal turrets, of rock-faced red sandstone, with detailing of red slate on the west turret and red brick on the east turret. These turrets are connected by a sweeping veranda on the first-storey and topped by a semi-circular veranda on the second storey. A central dormer projects above the verandas. Decorative friezes on the verandas, pediment and boxed cornices are of the Classic style. The slate mansard roofline is multi-gabled.
Source: City of London By-law LSP 2865-487.
Character-Defining Elements
Character defining elements that contribute to the heritage value of 308 Princess Avenue include its:
- slate roof
- two-and-a-half storey rock-faced red sandstone construction
- decorative red brick chimneys
- exterior finishes in sandstone, slate, and brick
- turrets with bay windows and conical roofs
- central dormer
- front veranda with decorative pediment and frieze
- spindles and balustrade on the verandas
- decorated box cornice with frieze
- bracketed coursing
- stained glass windows
- entrance doors with entablature and transoms
- large square windows on the first and second storeys
- interior woodwork and plasterwork
- location on Princess Avenue in close proximity to other residences of similar age and style
Gallery
3 imagesLocation
Loading map...
Similar Places
Heritage sites with similar characteristics