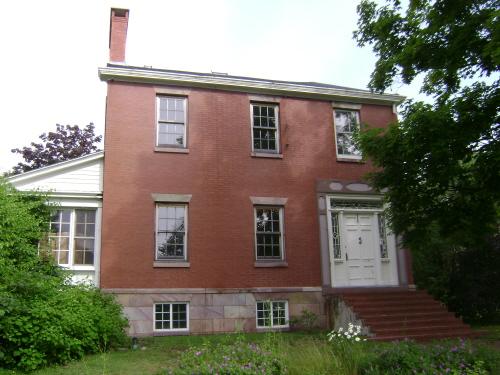
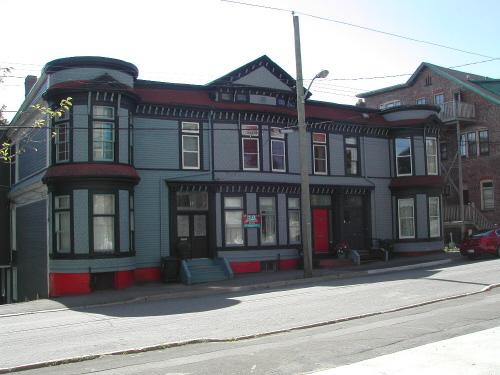
344 Saunders Street
Description
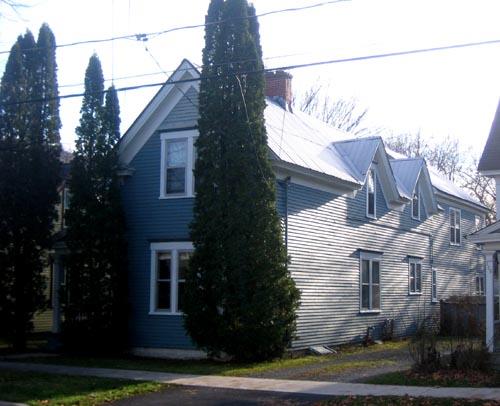
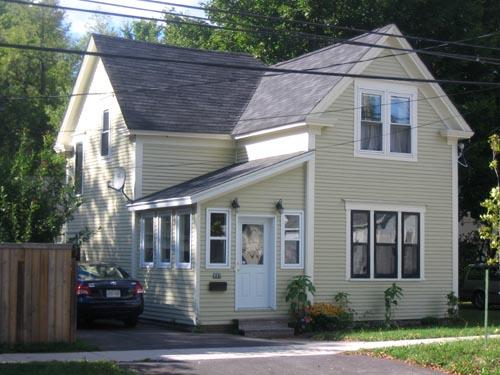
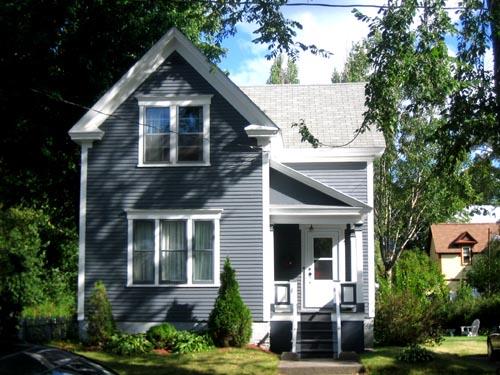
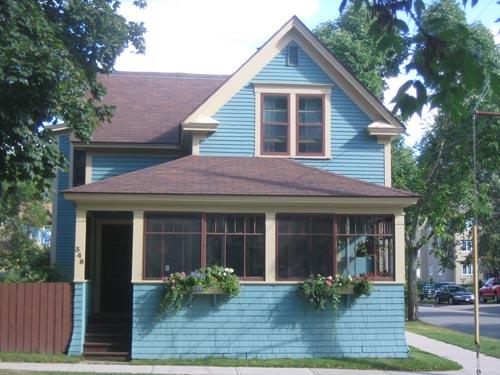
This one-and-a-half storey, wood-framed dwelling, situated upon the south side of Saunders Street, was built in 1899 by prolific local builder, William J. Scarr. This dwelling, which contains elements of Queen Anne Revival and Classical Revival styles, is located on the block of Saunders Street between Westmorland and York streets in Fredericton.
Heritage Value
The significance of this dwelling is derived from its identity as a Scarr cottage, built according to William J. Scarr’s signature style. William J. Scarr, Fredericton-based contractor born of Irish parents, built a successful career in the local building trade during the latter decades of the 19th Century. Scarr, who competed for a variety of building contracts, began to specialize in housing construction after 1895. Scarr was credited with developing the back of town, having constructed five of his signature cottages between 1897 and 1899. This dwelling was one of the last houses that Scarr built along this street.
William J. Scarr erected a total of ten signature cottages on Saunders and Westmorland streets. Scarr built additional houses, conforming to the Classical Revival architectural style, on Northumberland and Aberdeen streets. Scarr houses offered all the modern conveniences and were offered for rent if not immediately purchased. His practice of speculative building, however, contributed to his financial ruin. Bankrupt by 1901, William J. Scarr escaped his creditors by boarding a train bound for the West with his oldest son, never to return to Fredericton.
Source: City of Fredericton, Local Historic Places file, “344 Saunders Street”
Character-Defining Elements
The character-defining elements related to the Scarr cottage located at 344 Saunders Street include:
- one-and-a-half storey, elongated “L” plan, wood-framed dwelling;
- Queen Anne Revival and Classical Revival style elements;
- medium-pitched gable roof with returned eaves;
- large rectangular single, double and triple windows;
- gable peaks breaking the roof line on the northwest façade;
- enclosed entry porch with low-sloped shed roof.
Gallery
3 imagesLocation
Loading map...
Similar Places
Heritage sites with similar characteristics