William Shaw Residence
Also known as: William Shaw Residence, Trafton Residence, Résidence Trafton
Description
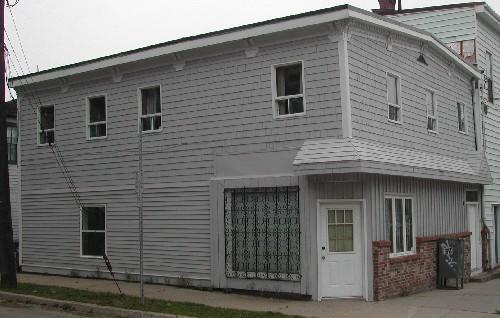
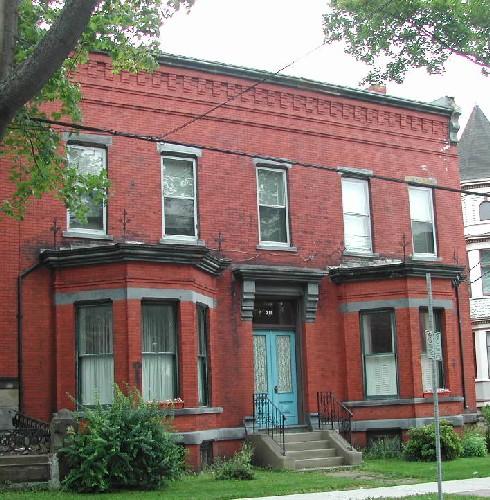
The William Shaw Residence is a two-and-a-half storey Classical Revival residence located close to the street on a closely-built, mixed-use section of Waterloo Street in Saint John.
Heritage Value
The William Shaw Residence is designated a Local Historic Place for its association with its past occupants and for its architecture.
The William Shaw Residence is recognized as a surviving example of what was a common building format in Saint John before the Great Fire of 1877. This relatively simple gable-roofed, three-ranked Classical Revival building retains its original entranceway with transom, sidelights, wooden doors and beautifully carved acanthus scrolled brackets.
The William Shaw Residence was built circa 1854 and located in what was a centre for Irish immigration to Saint John in the 19th century. In 1868, James and William Shaw started J and W Shaw Bakery, which became the leading bakery establishment in the city, lasting until 1960. The bakery was located to the north of this building as early as 1871. By 1874, William Shaw was residing in this home. William Shaw lived at this residence until about 1885 when he moved to Silver Falls. His bakery remained next to this building until the late 1890's when it relocated to Waterloo Street.
William Shaw was a member of the provincial parliament and a city councillor. As a councillor, he was a leading and influential member, serving for three years as Chairman of the Public Works Department and of the Board of Management of Water and Sewerage. In 1890 he was elected to the legislature. He was a large man in stature and it is said that in physical appearance, he was the giant of the House of Assembly.
Ambrose McGourty, compositor of the St. John Globe, moved into this residence in 1904 and remained here until his death in the mid 1920's.
Source: Planning and Development Department – City of Saint John
Character-Defining Elements
The character-defining elements of this Classical Revival residence include:
- steeply-pitched lateral gable roof;
- gable end returns with remaining elements of dentillated and bracketed cornice;
- wood shingle siding;
- off-centre gabled dormer;
- three-ranked façade;
- window placement and proportions;
- paired moulded wooden doors with long lights, rectangular transom and multi-light sidelights;
- simple entablature above entrance supported by elaborate scrolled acanthus leaf brackets;
- smaller acanthus leaf scrolled brackets dividing transom sections.
Gallery
3 imagesLocation
Loading map...
Similar Places
Heritage sites with similar characteristics