332 Saunders Street
Description
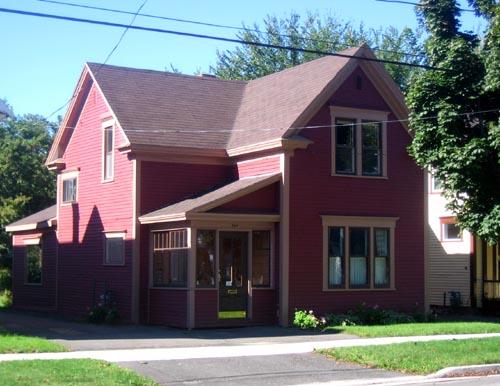
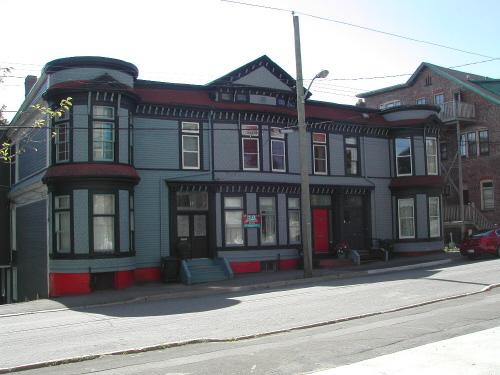
William J. Scarr completed this one-and-a-half storey wood-framed dwelling, situated on the south side of Saunders Street in Fredericton, in 1898. The contained Queen Anne/Classical Revival style dwelling with narrow street frontage features an elongated footprint.
Heritage Value
The heritage value of this dwelling resides in its identification as a Scarr cottage. William J. Scarr, Fredericton-born building contractor, left his own distinct imprint on the city’s architectural landscape, erecting at least ten of his signature style cottages in the rear of the town plot. Five of these Scarr cottages, which occupy nearly half a city block, are situated on the south side of Saunders Street. William J. Scarr constructed these cottages between 1897 and 1899. Each season, Scarr typically erected three cottages, and this Scarr cottage is significant as it was one of the first completed on Saunders Street.
William J. Scarr contributed immensely to the local housing stock, to his own financial detriment. Scarr built upon speculation, and when his houses did not immediately sell, he suffered considerable losses. With other building contracts pending and heavily indebted by 1901, William J. Scarr absconded from Fredericton to the west accompanied by his oldest, settling first in British Columbia and then in Alberta. William J. Scarr was one of the most industrious builders in Fredericton, and his legacy lingers in the Saunders Streetscape.
Source: City of Fredericton, Local Historic Places file. “332 Saunders Street”
Character-Defining Elements
The character-defining elements associated with the Scarr cottage located at 332 Saunders Street include:
- one-and-a-half storey, elongated “L” plan, wood-framed dwelling;
- Queen Anne Revival and Classical Revival style elements;
- medium-pitched gable roof with returned eaves;
- large, rectangular single, double and triple windows with simple surrounds and entablatures;
- gable peaks breaking the roofline on west façade;
- second-storey oriel window on the east façade;
- open, pillared entry porch.
Gallery
1 imageLocation
Loading map...
Similar Places
Heritage sites with similar characteristics