Municipal Register of Local Historic Places
Frances Cruikshank Residence
Saint John, New Brunswick
Also known as Harry A. Doherty Residence, Résidence Harry A. Doherty, Robert C. Cruikshank Residence
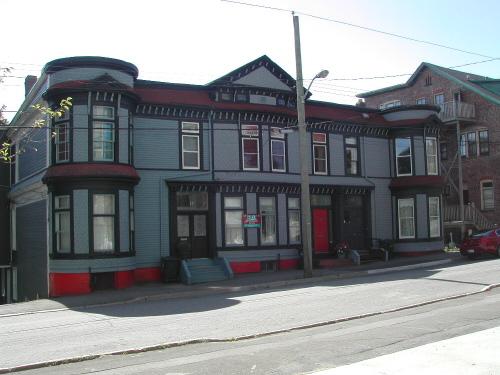
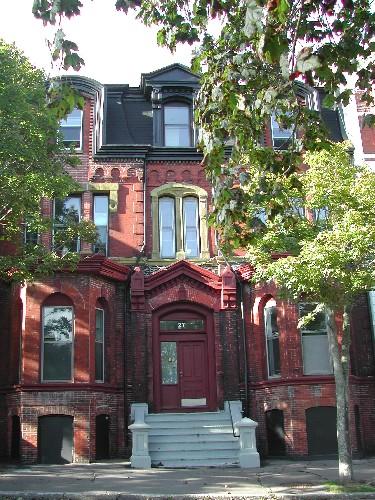
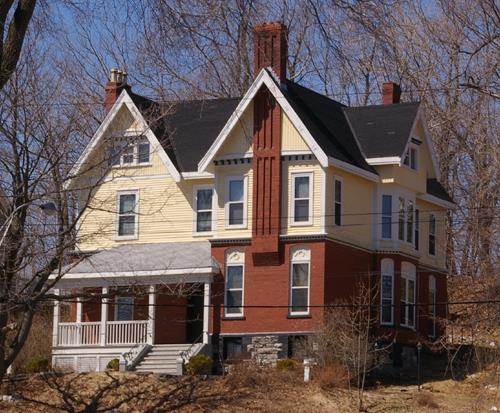
This photograph shows the contextual view of the building, 2007
Photo: City of Saint John
- Recognized
- 2008
- By
- Local government
The register’s text, word for word
Description
The Frances Cruikshank Residence is one of the outer units of a three-unit, two-storey, Queen Anne Revival complex. It was built between 1896 and 1899. The complex is located in the westernmost block of Mecklenburg near its intersection with Sydney Street in the Central Peninsula of Saint John.
Heritage value
The Frances Cruikshank Residence is designated a Local Historic Place for its architecture, for its position within the Mecklenburg streetscape and for its association with the Cruikshank family of Saint John.
This end unit of a three-unit complex is a good example of the Queen Anne Revival style. This style is displayed in the building’s low pitched roof and wide overhanging eaves with decorative brackets, elaborate entrance, pedimented crown above the second storey window and ornamental patterns of shaped shingles on the cladding.
Part of the heritage value of the Frances Cruikshank Residence lies in its relationship to Caverhill Hall, built a generation earlier and still today setting a tone for the fashionable neighbourhood. The 1899 Cruikshank complex, of which the Frances Cruickshank Residence forms a part, represents less opulence than Caverhill Hall, but it provided smart rental units for members of the same circle of elite business families and employees holding high positions in prominent businesses. Along with the other fine homes recognized on Mecklenburg Street, these buildings illustrate a variety of styles and changing tastes for fashionable residences among Saint John's elite business class.
The Cruikshank Complex was built for widow Frances Cruikshank, who lived in this unit with her son, Robert Percy Cruikshank. Robert was a clerk at the time and was starting his family with his wife Marion Louise née Allen, with whom he had two daughters, Marion b. 1897 and Eleanor b. 1901. Frances Cruikshank eventually spent only part of the year here and the rest in her summer residence at Westfield. Her late husband Robert W. Cruikshank had been a prominent descendent of Loyalists. Frances Cruikshank's short-term tenants included such figures as G. R. White in 1905, who was an officer commanding Military District No 8. She sold the three-unit complex to Harry A. Doherty in 1914.
SourcePlanning and Development Department - City of Saint John
Character‑defining elements
The character-defining elements of this unit include:
- window placement and proportions;
- three-part vertical sliding windows;
- moulded window casings;
- bracketed roof-line cornice;
- bracketed pediment above the central second storey window;
- shaped shingles.
The character-defining elements of the cylindrical tower include:
- fancy-cut shingles;
- full-height with bowed brick foundation and flat-topped roof;
- cornice over each storey and at roof-line;
- curved glass in the tower window panes.
The character-defining elements of the entrance include:
- large transom window;
- bracketed cornice extending over all of the entrances of the complex;
- fluted pilasters adjoining paired brackets of the cornice.
End of the register’s text
Location
14 Mecklenburg Street, Saint John, New Brunswick, E2L, Canada
45.27002° N, 66.05521° W
Get directions (opens in a new tab)Being on the register doesn’t make a place open to visitors. Many are private homes or businesses; please view them from the street.

Loading map…
Similar places
Places whose register descriptions are closest to this one.
From the Canadian Register of Historic Places, as last updated on December 12, 2025. The register’s text is shown word for word.