National Historic Site of Canada
St. Anne's Chapel of Ease National Historic Site of Canada
Fredericton, New Brunswick
Also known as St. Anne's Chapel of Ease, Chapelle-St. Anne of Ease
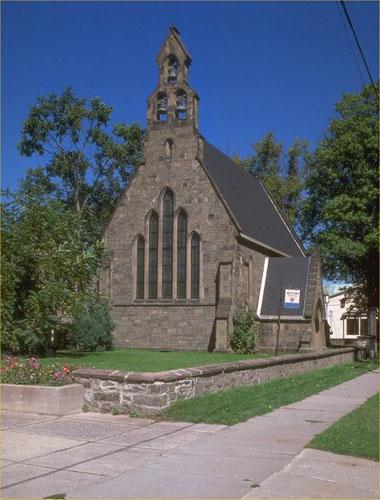
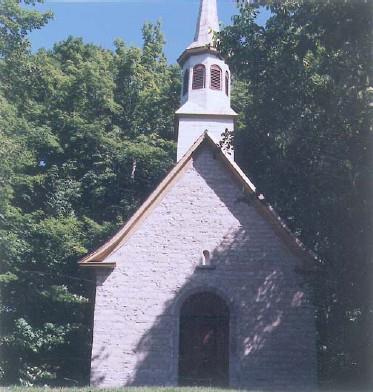
Corner view of St. Anne's Chapel of Ease, 1995.
Photo: Parks Canada Agency/Agence Parcs Canada, 1995.
- Built
- 1846–1847
- Recognized
- 1989
- By
- Government of Canada
The register’s text, word for word
Description
St. Anne’s Chapel of Ease is a small, elegant, stone church built in 1846-7 in the Ecclesiological Gothic Revival style. It is centrally located within the city of Fredericton, New Brunswick, in a historic residential neighbourhood. The formal recognition is confined to the footprint of the chapel at the time of designation, and does not include the adjoining Christ Church Parish Church built 1962.
Heritage value
St. Anne’s Chapel of Ease was designated a national historic site in 1989 because it is a significant example of Gothic Revival religious architecture based on the principles of the Ecclesiological Society.
St. Anne’s Chapel of Ease reflects the early adoption of the principles of the Ecclesiological Society, an Anglican organization of English origin that promoted the use of medieval Gothic style church architecture as a model for parish churches of the 19th century. The Bishop of New Brunswick, John Medley, actively promoted the style in the design and construction of churches in Atlantic Canada beginning with his appointment as Bishop 1845. St. Anne’s Chapel of Ease, constructed at the same time as Fredericton’s Christ Church Cathedral, served as a model for the principles Medley espoused. The fine stained glass lancet windows were created by two firms: Beers of Exeter and Warrington of London.
SourceHistoric Sites and Monuments Board of Canada, Minute, November 1989.
Character‑defining elements
Key elements which relate to the heritage value of St. Anne’s Chapel of Ease include:
-its consistency with Ecclesiological principles for small parish churches, notably its simple rectangular form with a steep gable roof surmounted by an open belfry over the entry, its interior layout with nave and a narrower chancel of lesser height to the east, its almost complete lack of sculpted ornamentation, its enclosed entrance porch, its solid, enclosed massing with buttresses and lancet windows;
-its richly-textured sandstone exterior;
-Its finely wrought interior with carved butternut woodwork including the pulpit, lectern, rood screen, choir stalls, communion rail, altar and sedelia, and the imported multicoloured Minton encaustic tiles ornamenting the floor and the chancel;
- its stained glass windows.
End of the register’s text
Location
201 Westmorland Street, Fredericton, New Brunswick, E3B, Canada
45.96099° N, 66.64809° W
Get directions (opens in a new tab)Being on the register doesn’t make a place open to visitors. Many are private homes or businesses; please view them from the street.

Loading map…
Similar places
Places whose register descriptions are closest to this one.
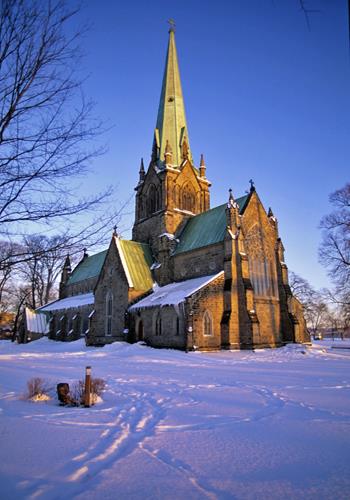 Christ Church Cathedral National Historic Site of CanadaFredericton, New Brunswick
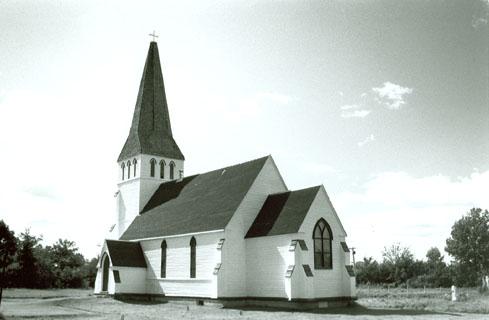 Christ Church Anglican National Historic Site of CanadaMaugerville, New Brunswick
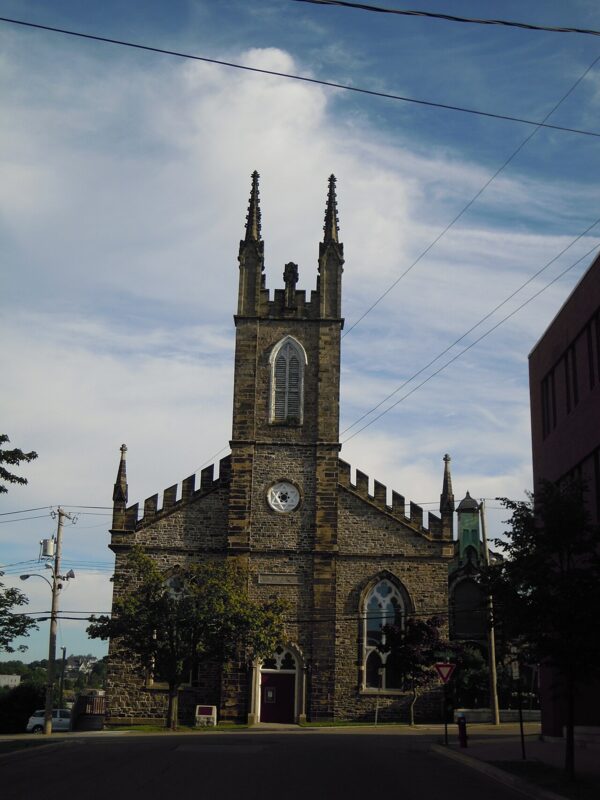 EnhancedSt. John's Anglican Church / Stone Church National Historic Site of CanadaSaint John, New Brunswick
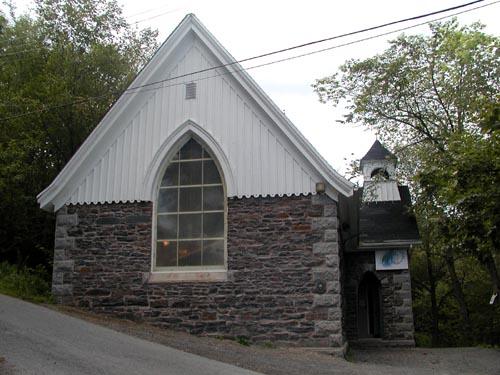 St. Augustine's ChapelHalifax, Nova Scotia
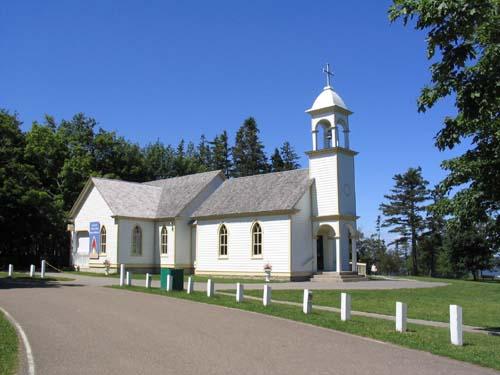 Sainte-Anne ChapelCaraquet, New Brunswick
 Sainte Anne Processional Chapel National Historic Site of CanadaNeuville, Quebec
From the Canadian Register of Historic Places, as last updated on December 12, 2025. The register’s text is shown word for word.