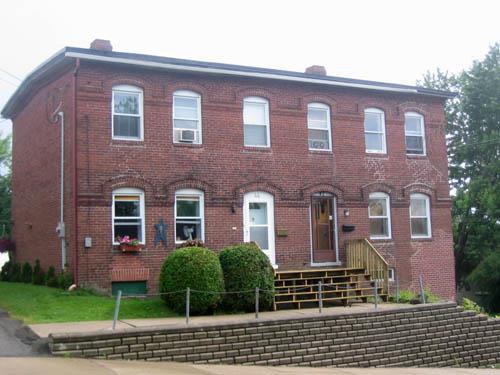
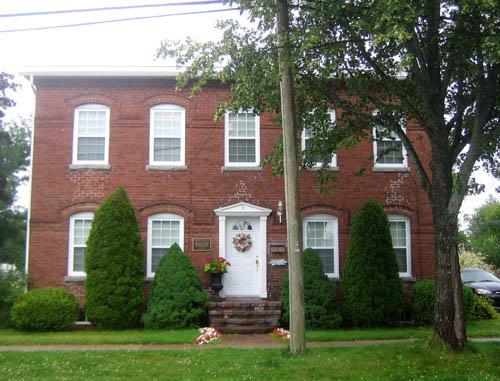
299 Canada Street
Description
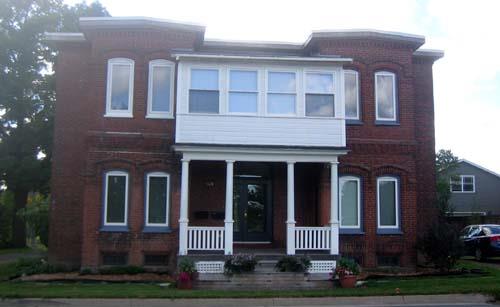
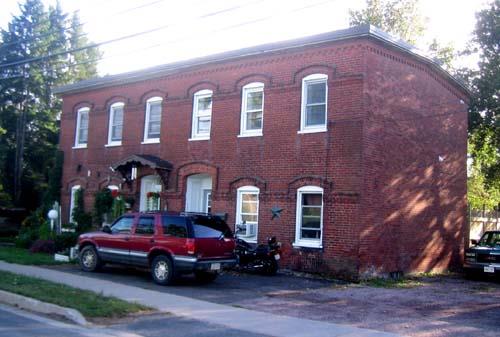
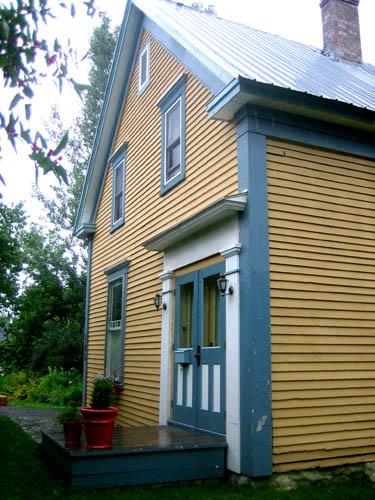
299 Canada Street is a one-and-a-half storey wood frame structure that is located on Nob Hill in the Marysville district of Fredericton. This dwelling was erected in 1885 for Alexander “Boss” Gibson to house the Cotton Mill overseers. Located on the western side of Canada Street, this strategically placed house not only overlooks the former Cotton Mill and employee housing but is separated from the latter by the Nashwaak River.
Heritage Value
The heritage value of 299 Canada Street resides in its significance as part of a company town, in its location upon Nob Hill, and in its representation of a vernacular design conveying social distinctions.
The distinction between management and workers factored into Alexander Gibson’s development of this company town at Marysville, and this vision is expressed both in housing location and design. The Nashwaak River served as a natural dividing line between employer and employee, and the situation upon a hill further enforced the notion of elitism, division, and distinction. Nob Hill, then bounded by Alexander Gibson’s residence at one end and the Methodist Church at the other, housed the managers and overseers from the Lumber Mill era and later the Cotton Mill period. Differences in the levels of management were also expressed within construction on Nob Hill, with Gibson’s and his son’s majestic homes standing in contrast to the simple frame construction of the overseers’ houses.
Value is also derived from the fact that the residence at 299 Canada Street has been largely unaltered and is therefore significant as it is representative of the original vernacular design.
Source: City of Fredericton Historic Places Files, “299 Canada Street”
Character-Defining Elements
The character-defining elements associated with the context and location of 299 Canada Street include:
- its placement upon Nob Hill;
- set back from the street with a manicured lawn.
The character-defining elements associated with the exterior of the structure include:
- one-and-a-half storey wooden frame;
- clapboard siding;
- side-gabled roof;
- central chimney set forward on the roof;
- two large bay windows on the front façade;
- side veranda;
- rear ell.
Gallery
3 imagesLocation
Loading map...
Similar Places
Heritage sites with similar characteristics